
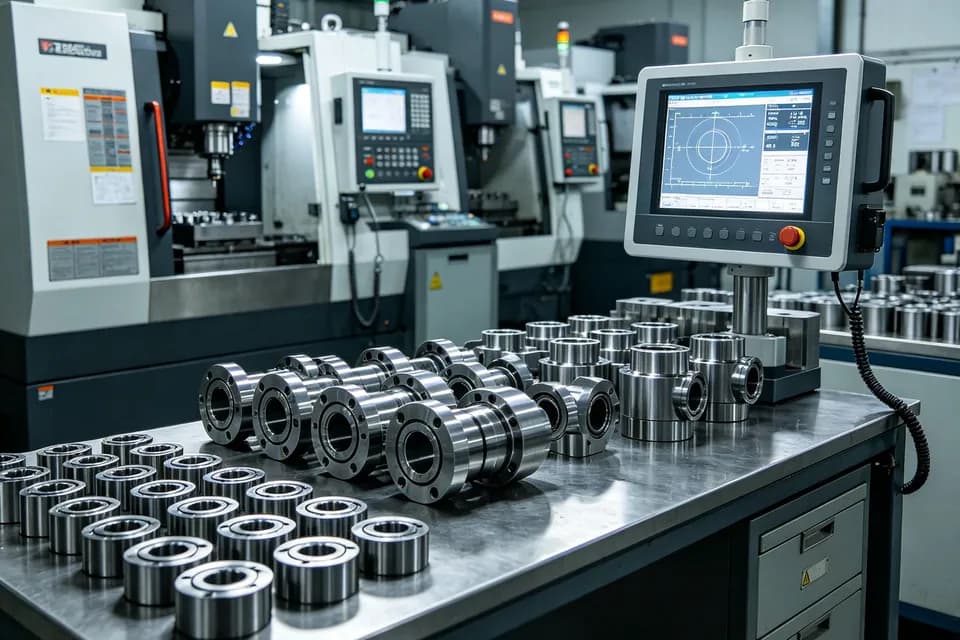
CRITICAL FEATURES
±0.005 mm
On specified 5-axis features, confirmed via DFM
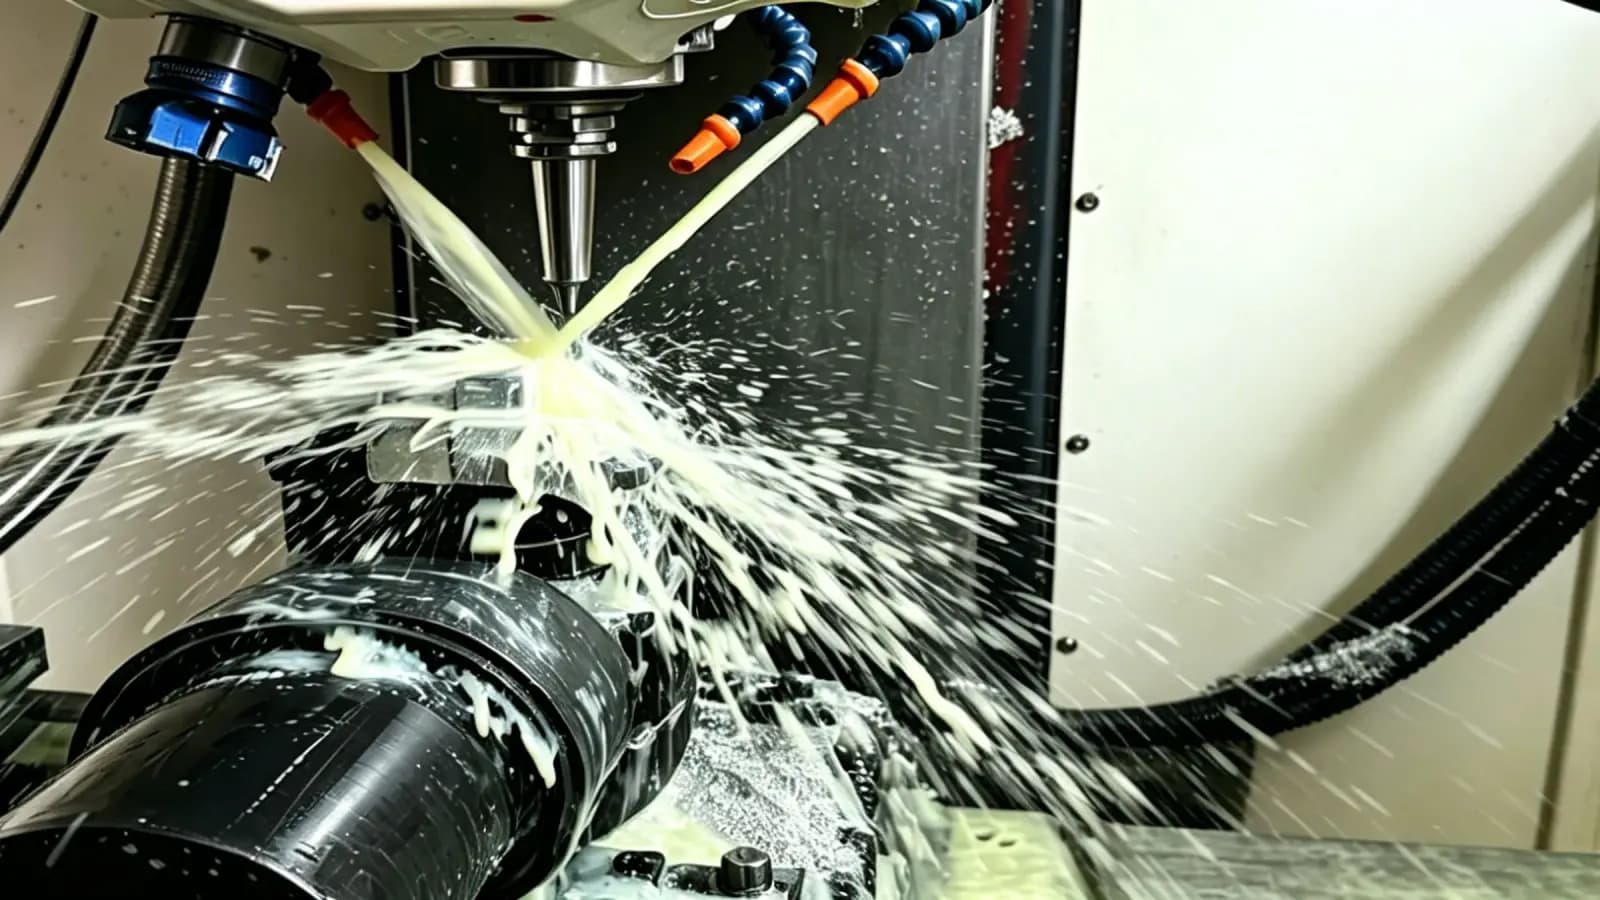
PRECISION CNC MACHINING
Custom CNC machining for prototypes and low-volume production. We confirm manufacturability, material, and critical tolerance intent through DFM before machining begins.
±0.005 mm
On specified 5-axis features, confirmed via DFM
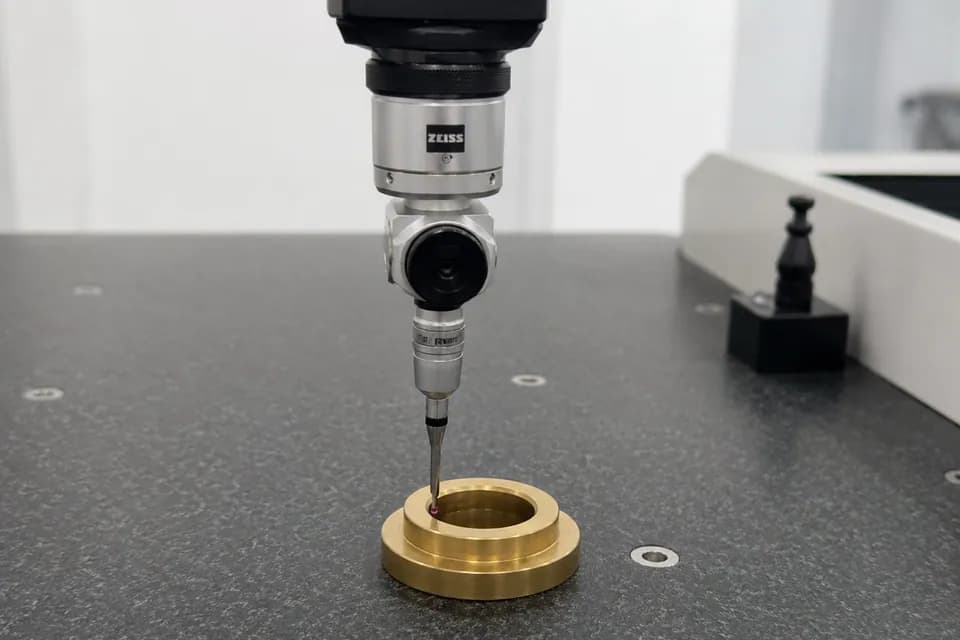
In-house CMM
Dimensional verification and reports on request
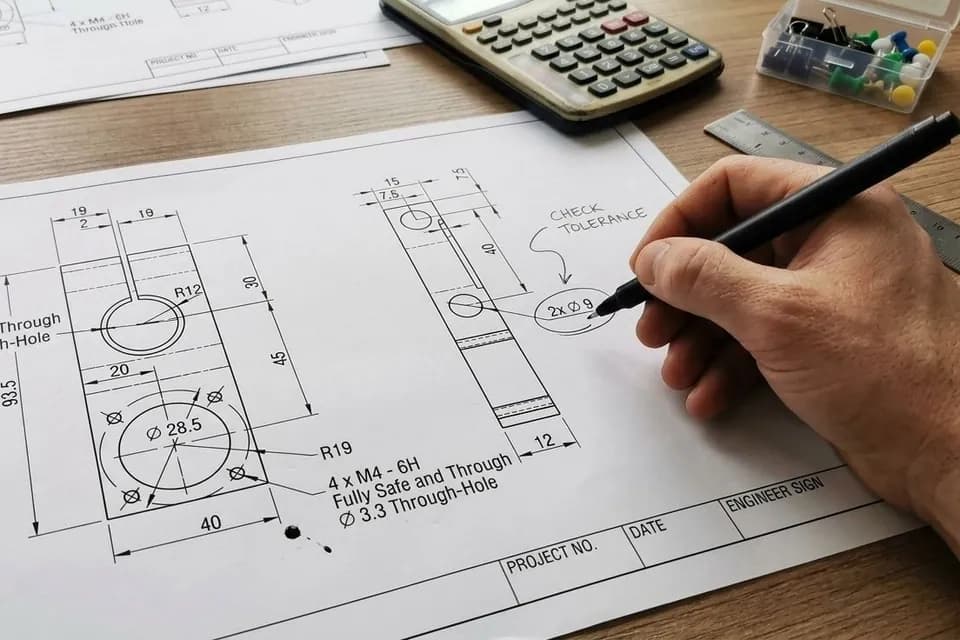
Typically 1 business day
For submitted RFQ and CAD review
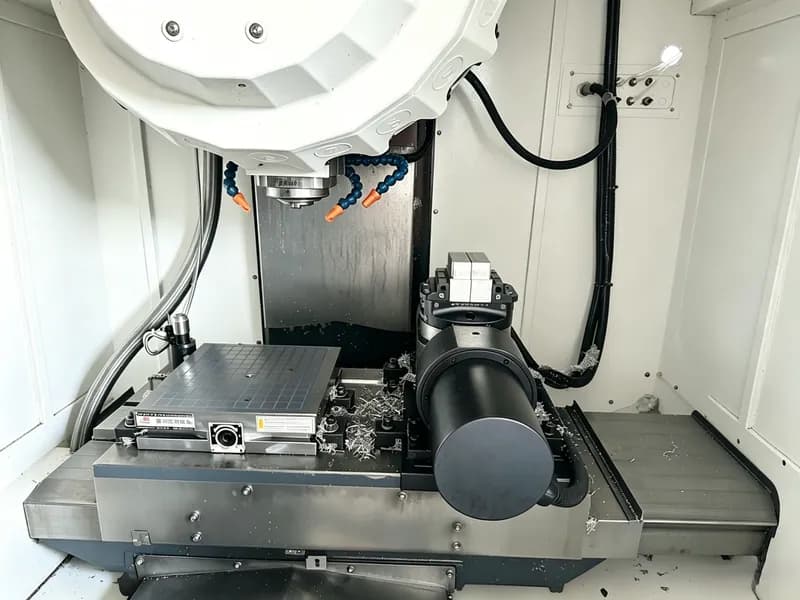
Complex geometries and critical features in fewer setups — up to ±0.005 mm on critical 5-axis features where specified, confirmed via DFM.
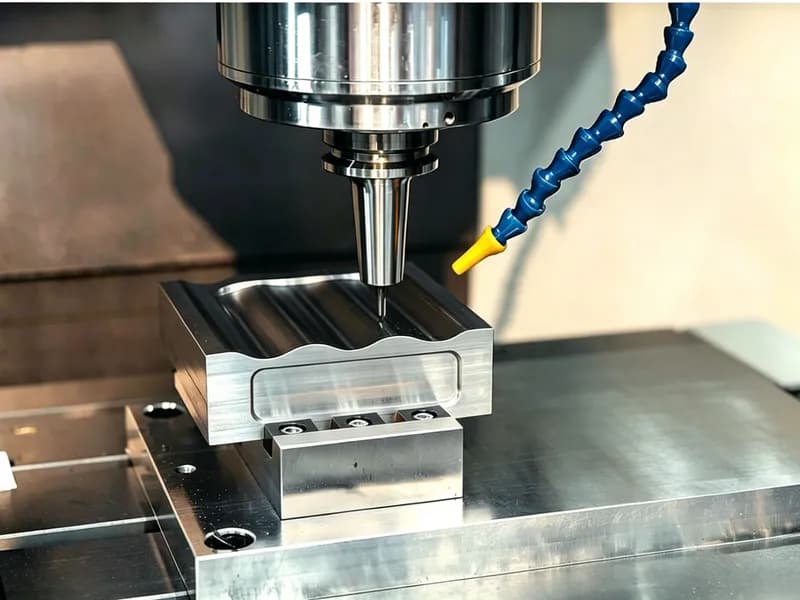
Multi-axis milling for metal and engineering plastic components with standard delivery at ±0.10 mm unless your drawing specifies otherwise.
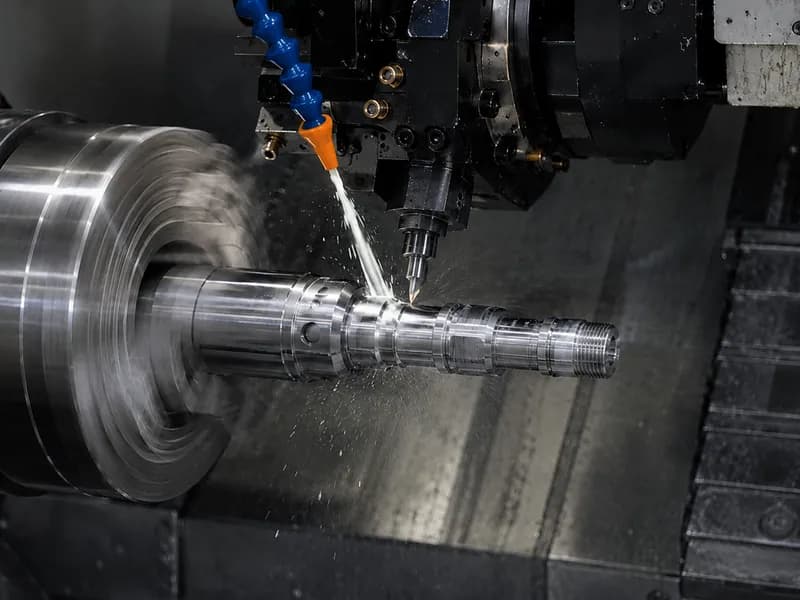
Live-tool lathe turning for shafts, housings, and precision rotational parts — tolerances and material confirmed through DFM.
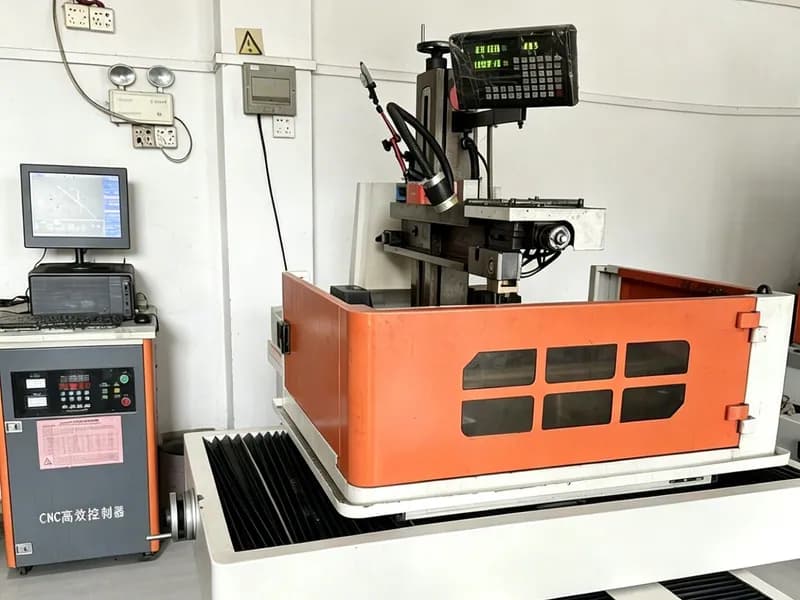
Non-contact spark erosion for conductive, hardened metals and intricate profiles without induced thermal stress.
Deep detail lives on our materials guide and tolerance standards pages — homepage keeps the essentials.
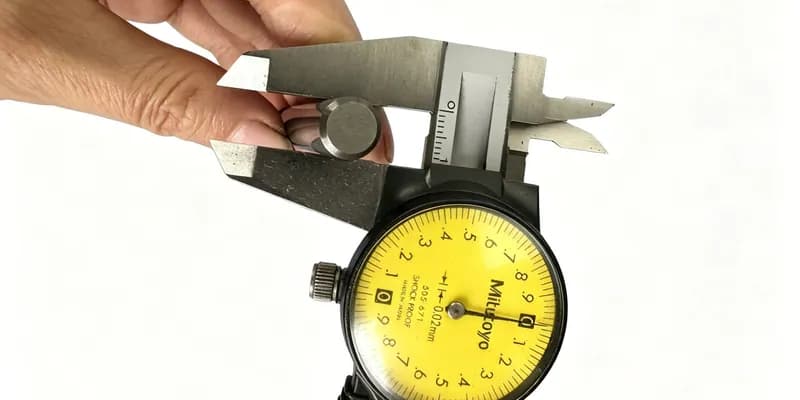
Standard delivery ±0.10 mm unless specified. Capability up to ±0.01 mm on milling/turning and ±0.005 mm on critical 5-axis features — confirmed via DFM.
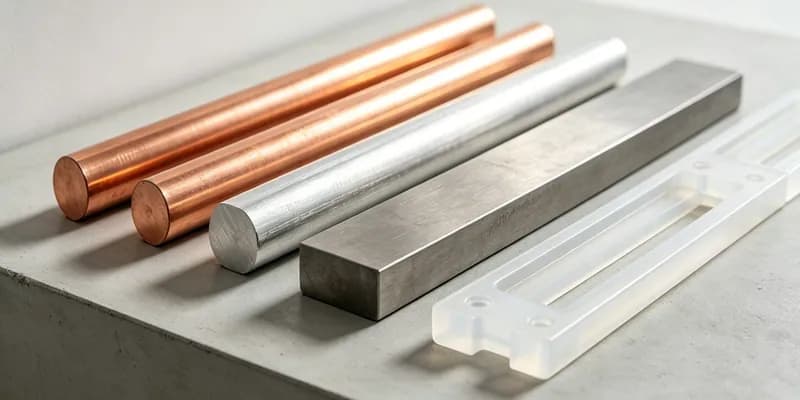
Aluminum, stainless, steels, copper alloys, and engineering plastics including PEEK, POM, PTFE, and nylon — see the CNC materials guide for grades.
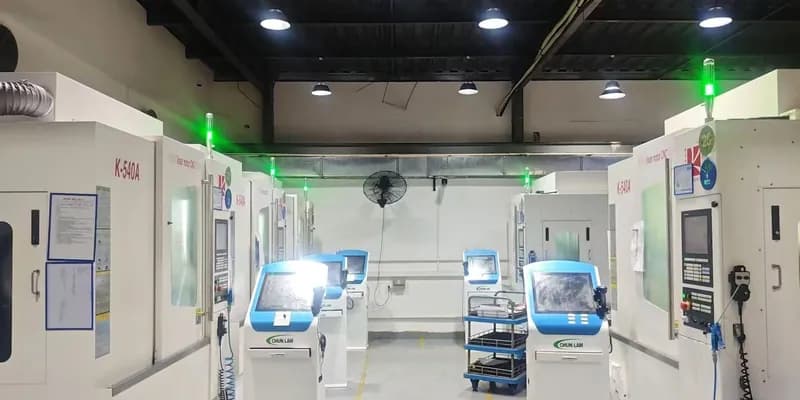
Prototype through low-volume production with flexible MOQ. Process choice (milling, turning, 5-axis, Wire EDM) matched to geometry and material.
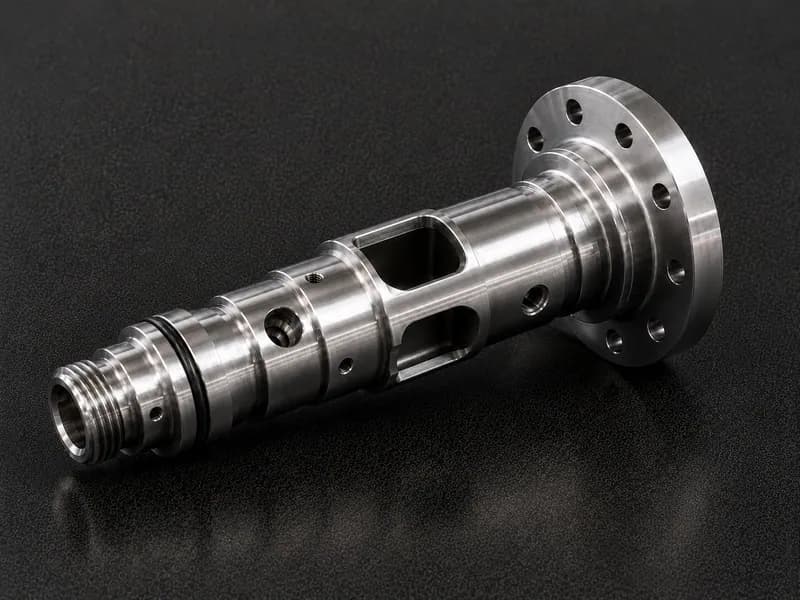
Structural brackets and complex aluminum/titanium-style components where geometric control matters.
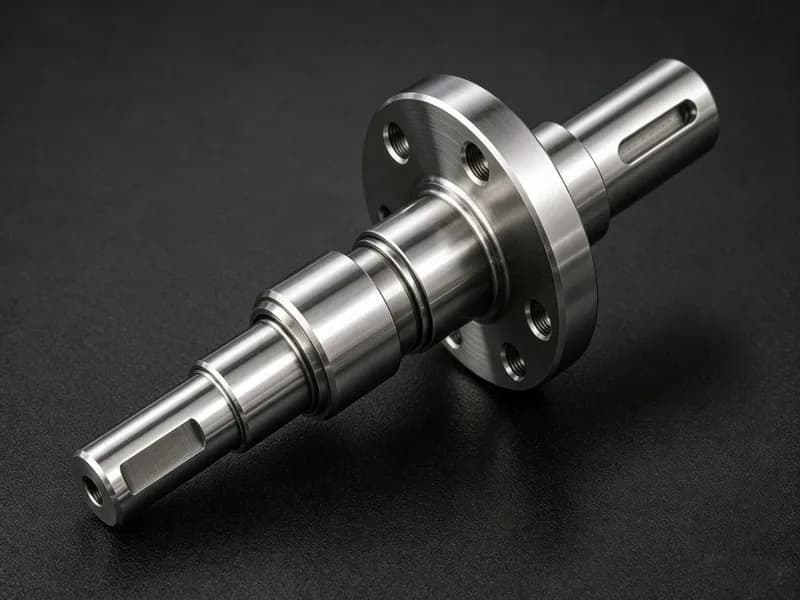
Lightweight links, joints, motor housings, and iteration-friendly prototypes for automation systems.
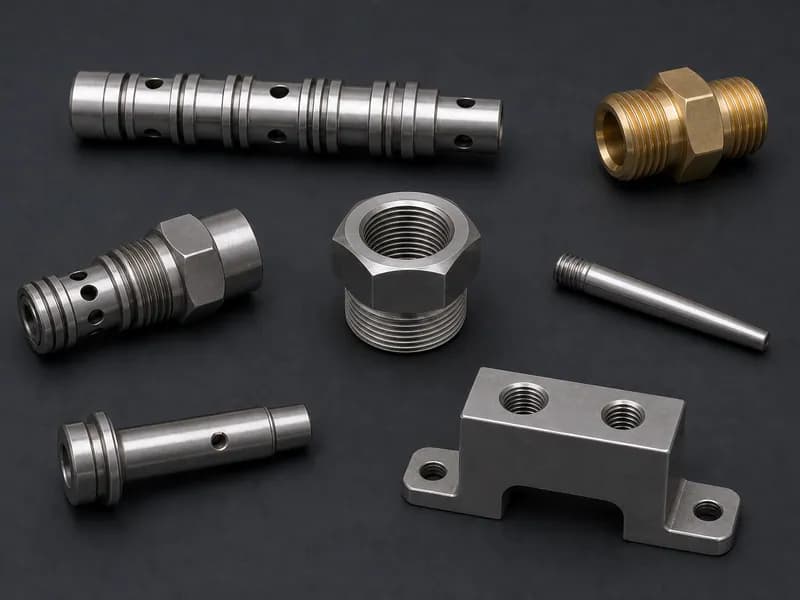
Fixtures, shafts, manifolds, and durable mechanical parts for equipment and production lines.
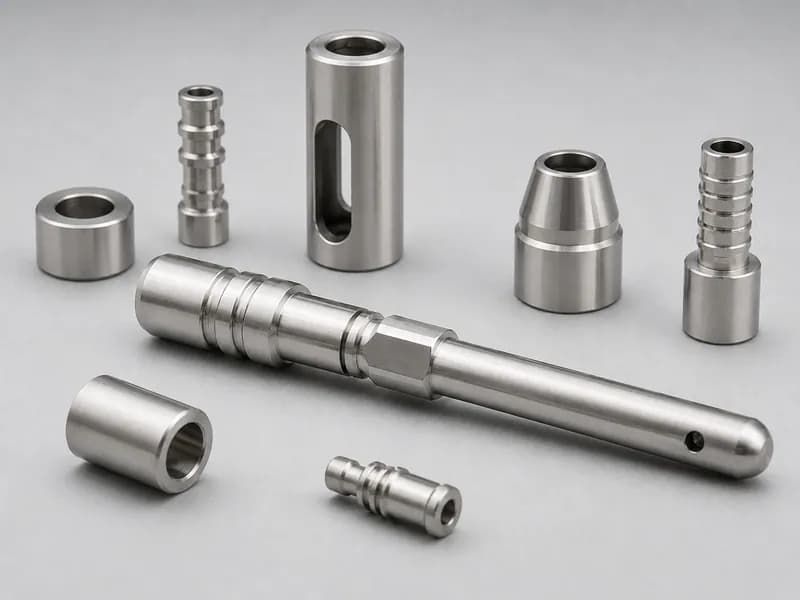
Burr-conscious hardware and instrument parts where clean finishes and dimensional control are required.
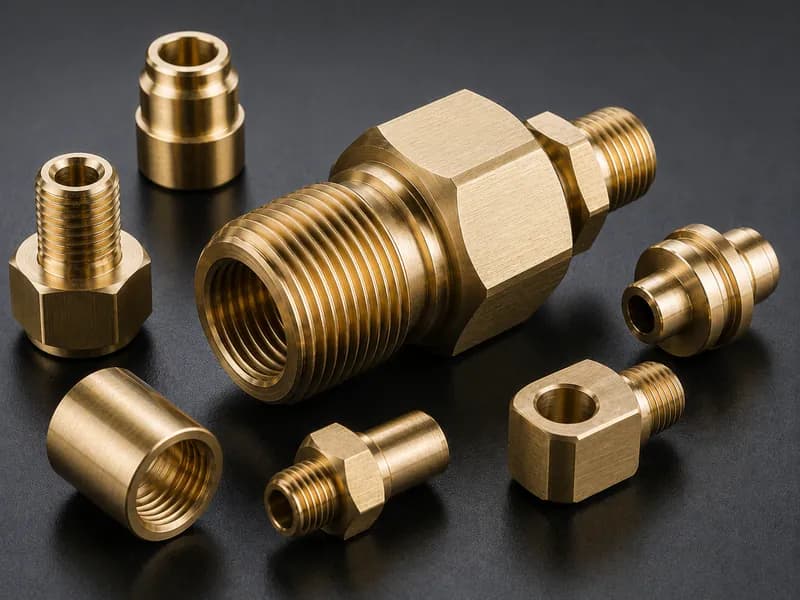
Precision housings, connectors, and thermally stable components for electromechanical assemblies.
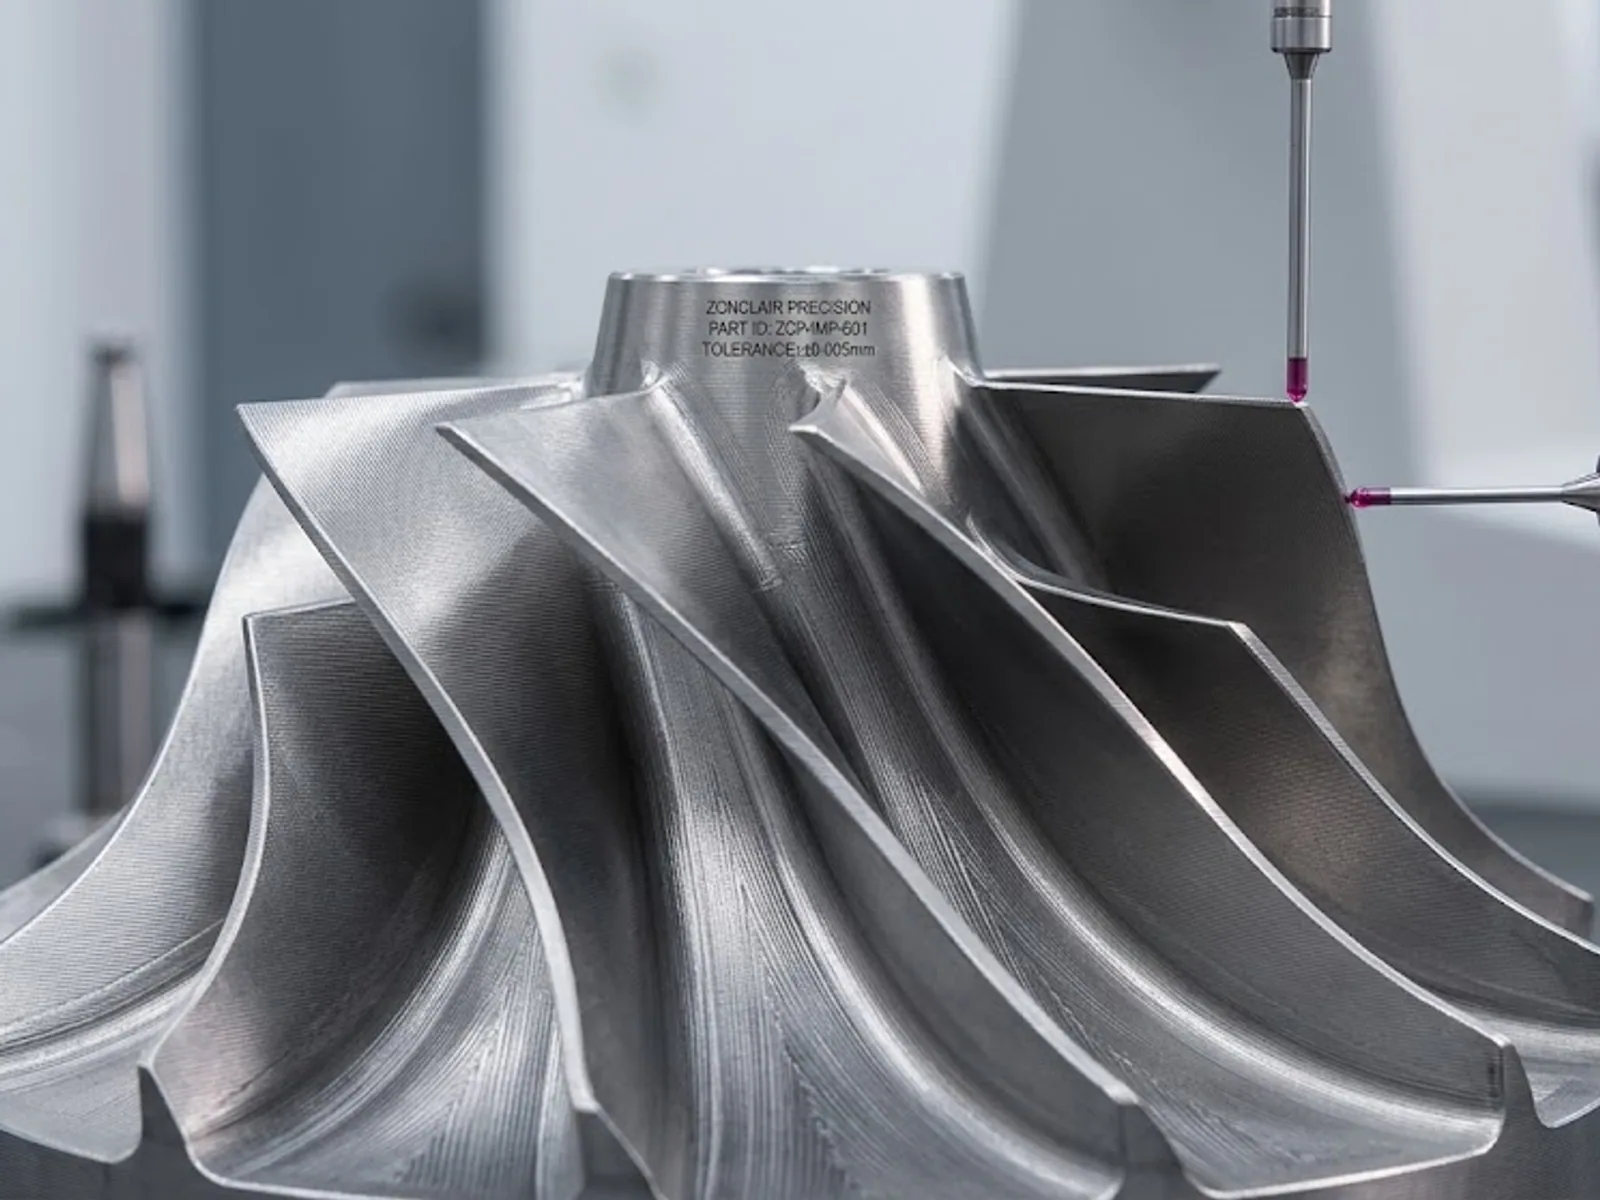
Every Custom CNC Machining job is backed by in-house inspection. Our metrology lab supports ZEISS CMM measurement, optical comparison, and material checks. Dimensional verification up to ±0.01 mm on milling/turning and ±0.005 mm on critical 5-axis features where specified — confirmed via DFM. CMM reports available on request.
DFM principles for walls, radii, threads, and cost-aware detailing before cutting starts.
Metals and engineering plastics — properties and machining considerations for common grades.
Reference for geometric tolerances and how we confirm capability through DFM.
Anodizing, plating, and other post-process options managed as part of turnkey delivery.
Upload your CAD files for a free DFM review and quotation. We typically respond within one business day.