
IQC — incoming
Material certifications and spectrometer checks where required before stock is released to machining.
In-house IQC, IPQC, and FQC with ZEISS CMM and shop metrology — inspection scope follows your drawing and the plan agreed at order / DFM.
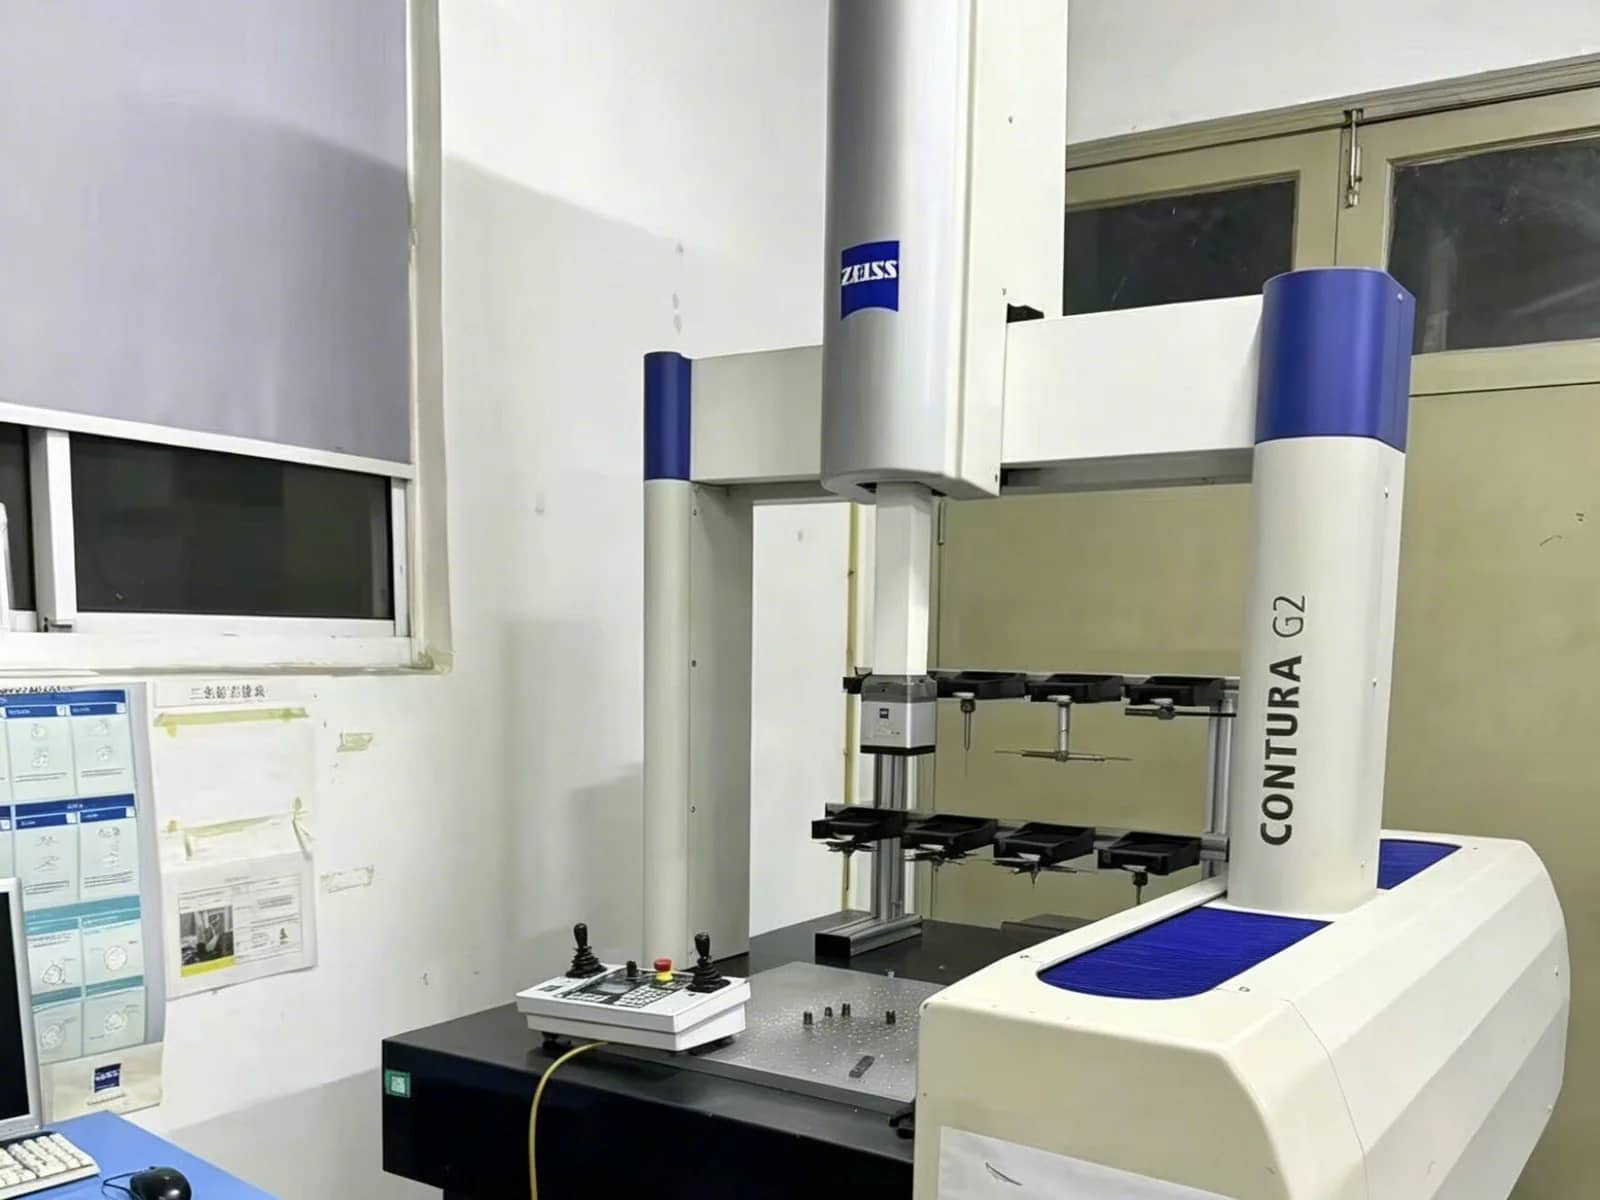
Material certifications and spectrometer checks where required before stock is released to machining.
Setup / tool-change first-article checks, operator self-checks, and roaming inspection against critical dimensions — sampling follows the agreed plan.
Final dimensional and GD&T verification to the agreed characteristic scope before release.
We perform in-house pre-shipment inspection to the agreed characteristic scope for each job. That may include 100% checks on critical characteristics when that scope is specified at order / DFM — it is not a promise that every dimension on every part receives CMM measurement. Non-conformances are logged and reviewed before release.
| Instrument | Typical use | Notes |
|---|---|---|
| ZEISS SPECTRUM CMM | Complex 3D geometry, GD&T, FAI / sampling | Used when the drawing and plan call for CMM; not every feature of every part by default |
| Optical comparators | Profiles, overlays, and visual form checks | Useful when a 2D silhouette or projected contour is the acceptance method |
| Spectrometers | Incoming alloy verification | Used with MTR review where material identity matters |
| Calipers | General dimensions and quick shop checks | Common for general tolerances on the floor |
| Micrometers | Tight diameters, thicknesses, fits | Preferred for selected features tighter than general caliper work |
| Thread gauges | Internal and external thread acceptance | Plug / ring gauges for fastener and screw work |
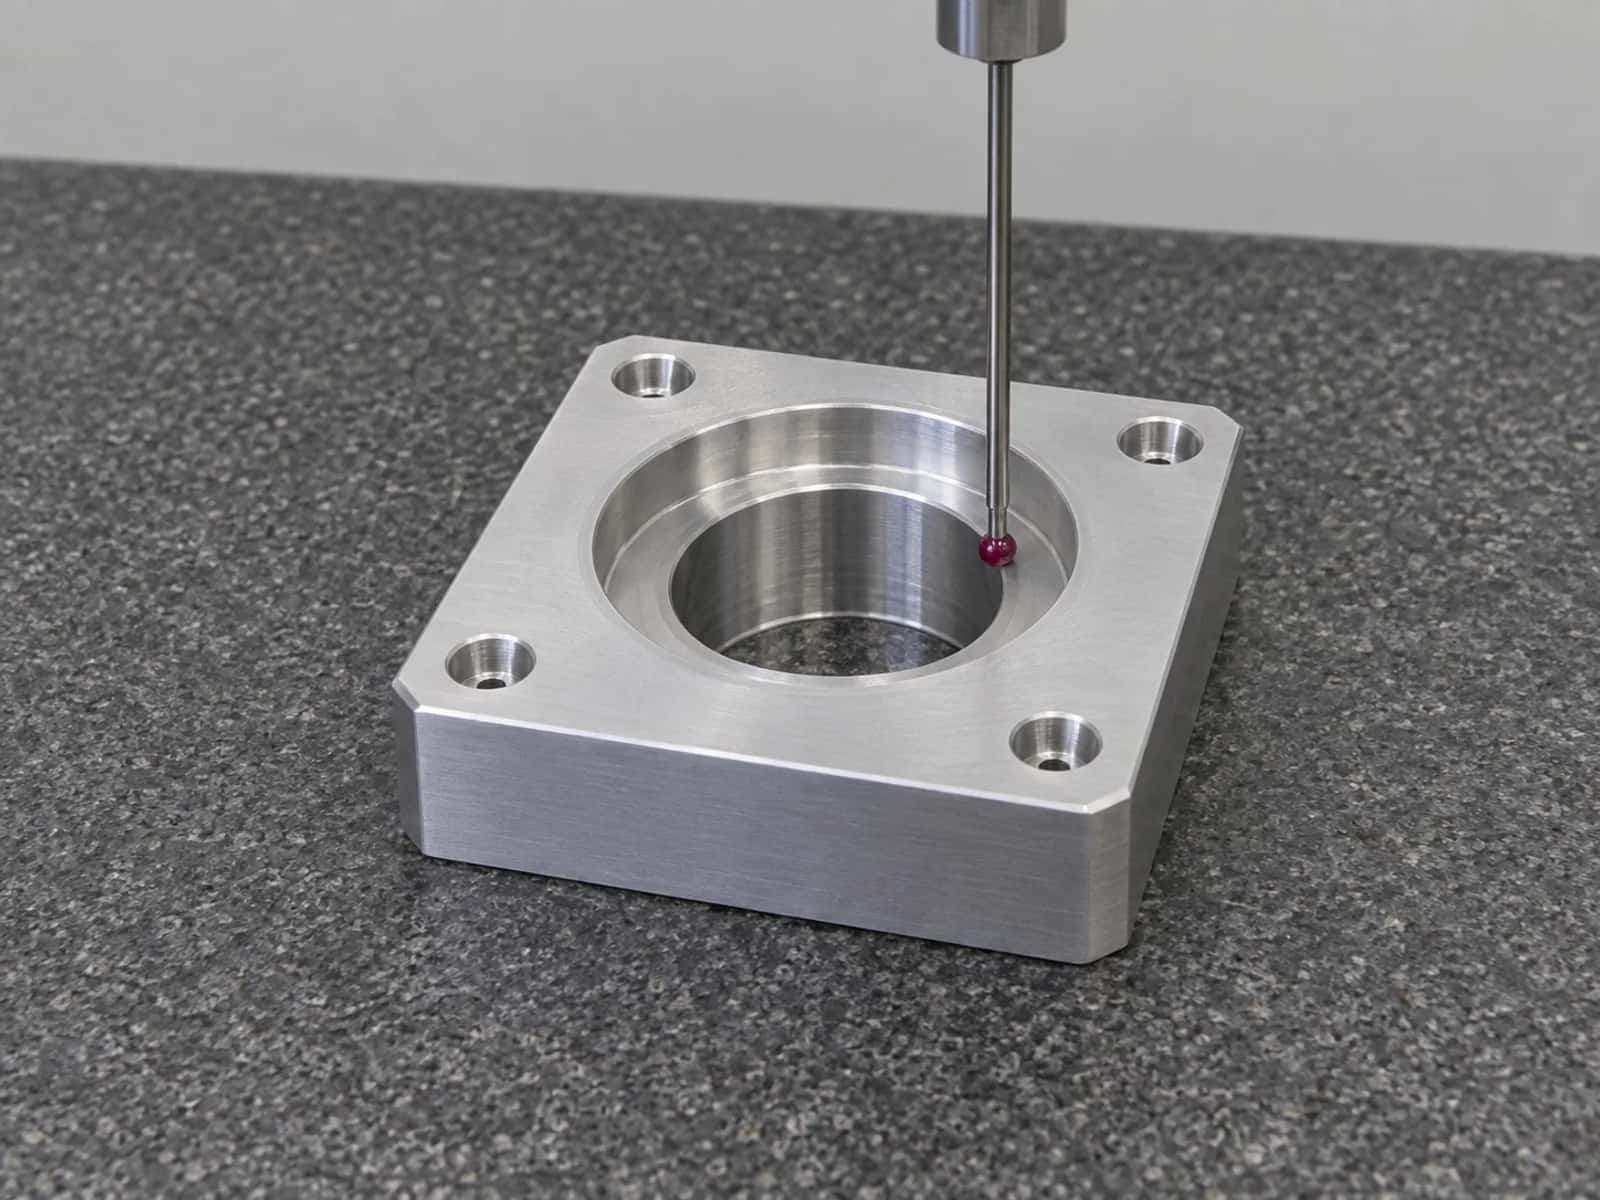
Programmed CMM checks cover complex 3D geometry and GD&T when the drawing and inspection plan call for it. Scope is always per drawing and agreed at order / DFM — not an unconditional CMM pass on every feature of every part.
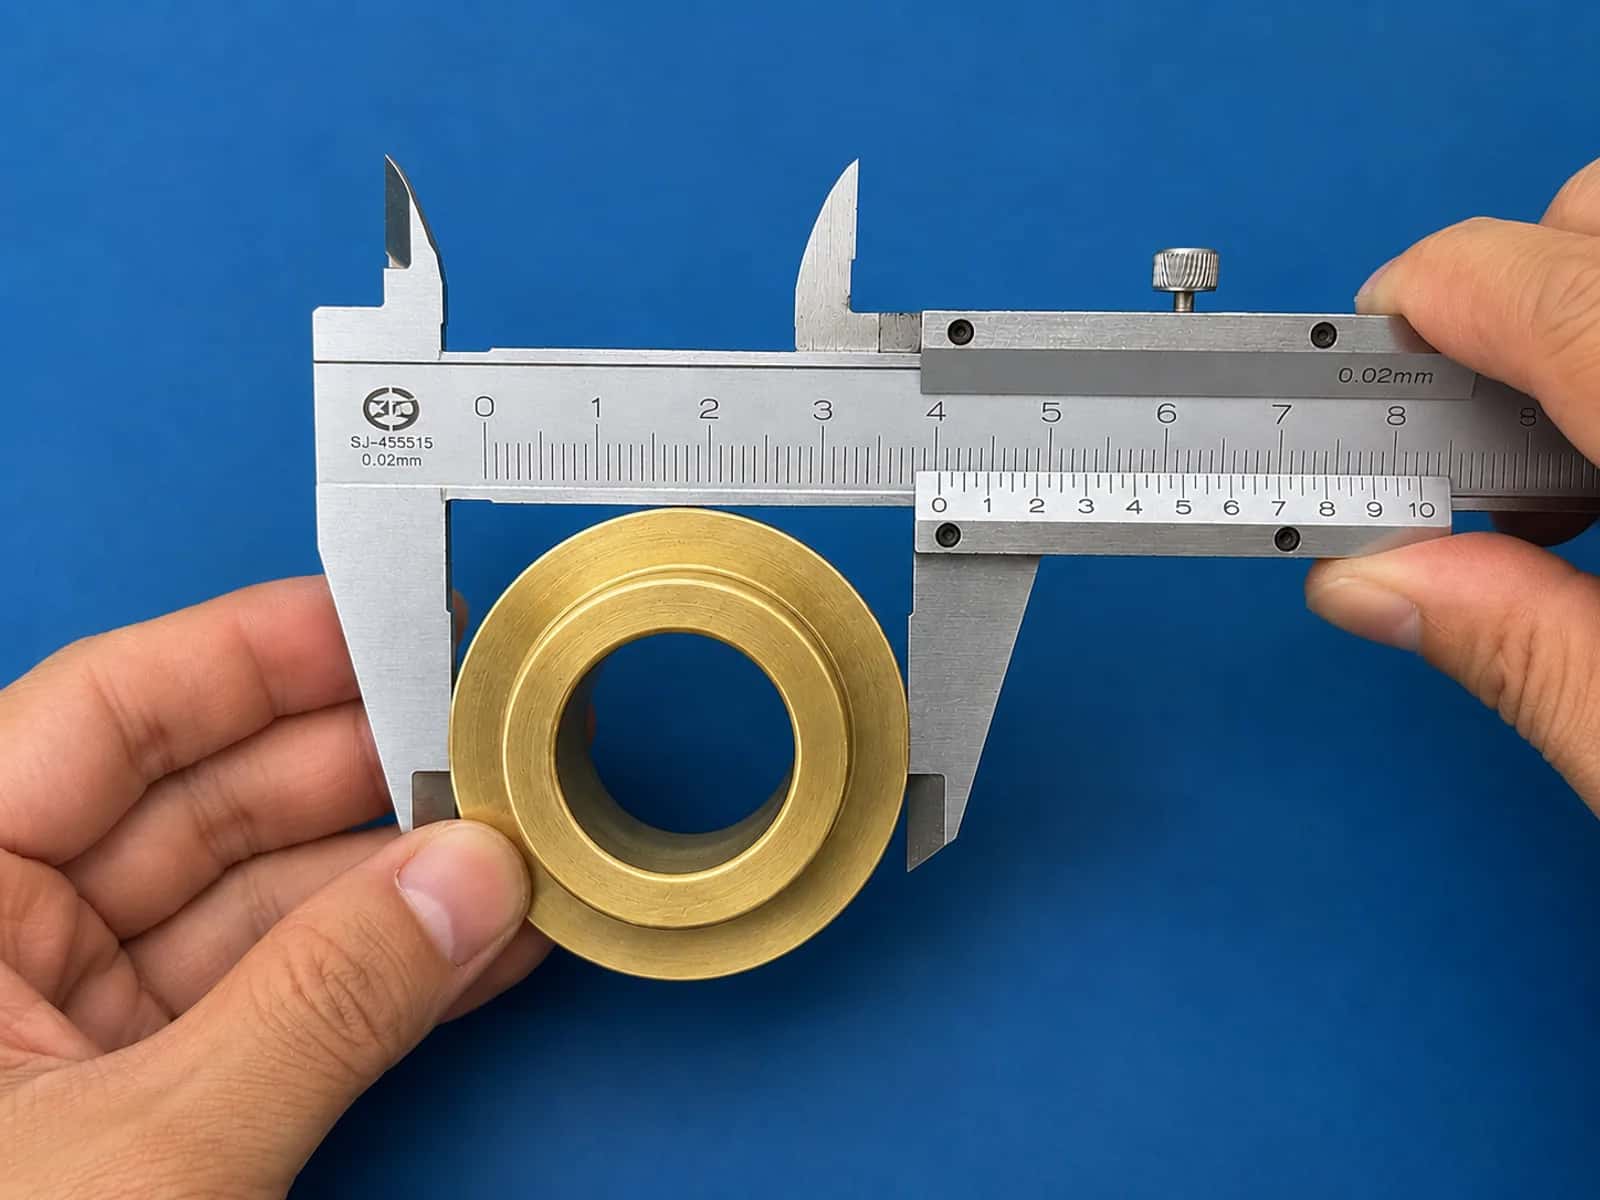
Operators and roaming inspectors use micrometers, calipers, and gauges for setup checks and critical diameters during machining. Shop measurements complement programmed CMM work so IPQC catches drift early — before FQC release.
| Level | Typical statement | Condition |
|---|---|---|
| Standard delivery | ±0.10 mm | Common default when the drawing does not specify otherwise |
| Milling / turning selected features | Up to ±0.01 mm | Material and geometry allow — confirmed via DFM |
| Critical 5-axis features | Up to ±0.005 mm | Designated features only — confirmed via DFM / per drawing |
| Project reality | Drawing + DFM win | Industry tables are reference, not a contract for every PO |
For process-by-process reference tables, see Precision & Tolerance Standards. Delivery limits for your job follow the drawing and the DFM agreement.
| Document | What it covers |
|---|---|
| Standard dimensional report | Key dimensions vs nominal / tolerance with pass-fail status |
| FAI / fuller layouts | Broader drawing coverage and GD&T when ordered (AS9102-style packages when specified) |
| MTR / material certs | Heat/lot-linked chemistry and mechanical data where applicable |
| Certificate of Conformance (CoC) | Shipment-level statement against the PO / drawing when requested |
| CMM report | Programmed CMM results for features in the inspection plan |
We can sign an NDA before you send CAD. Files are limited to engineers assigned to the job. Email your NDA to [email protected], or attach it with your RFQ upload. Privacy practices: Privacy Policy.
To scope inspection correctly, include:
Upload the package via Request a Quote so DFM and inspection planning start from the same source.
No. CMM is used when the drawing and agreed inspection plan require it — for example FAI, critical GD&T, or sampling. Shop micrometers and gauges cover many in-process checks.
Yes when requested at quote / order. Tell us whether you need a standard dimensional report, FAI, MTR, CoC, or CMM output so we scope it correctly.
Tight limits are always evaluated against material and geometry during DFM and locked per drawing. See also Precision & Tolerance Standards.
Upload your CAD files for a free DFM review and quotation. We typically respond within one business day.