
Single-setup complex geometry
Machine multiple faces, undercuts, and compound angles with fewer fixtures — reducing stack-up from re-clamping.
Simultaneous five-axis milling for complex contours, undercuts, and multi-face features on suitable rigid metals and engineering plastics — fewer setups, tolerances confirmed via DFM before we cut.
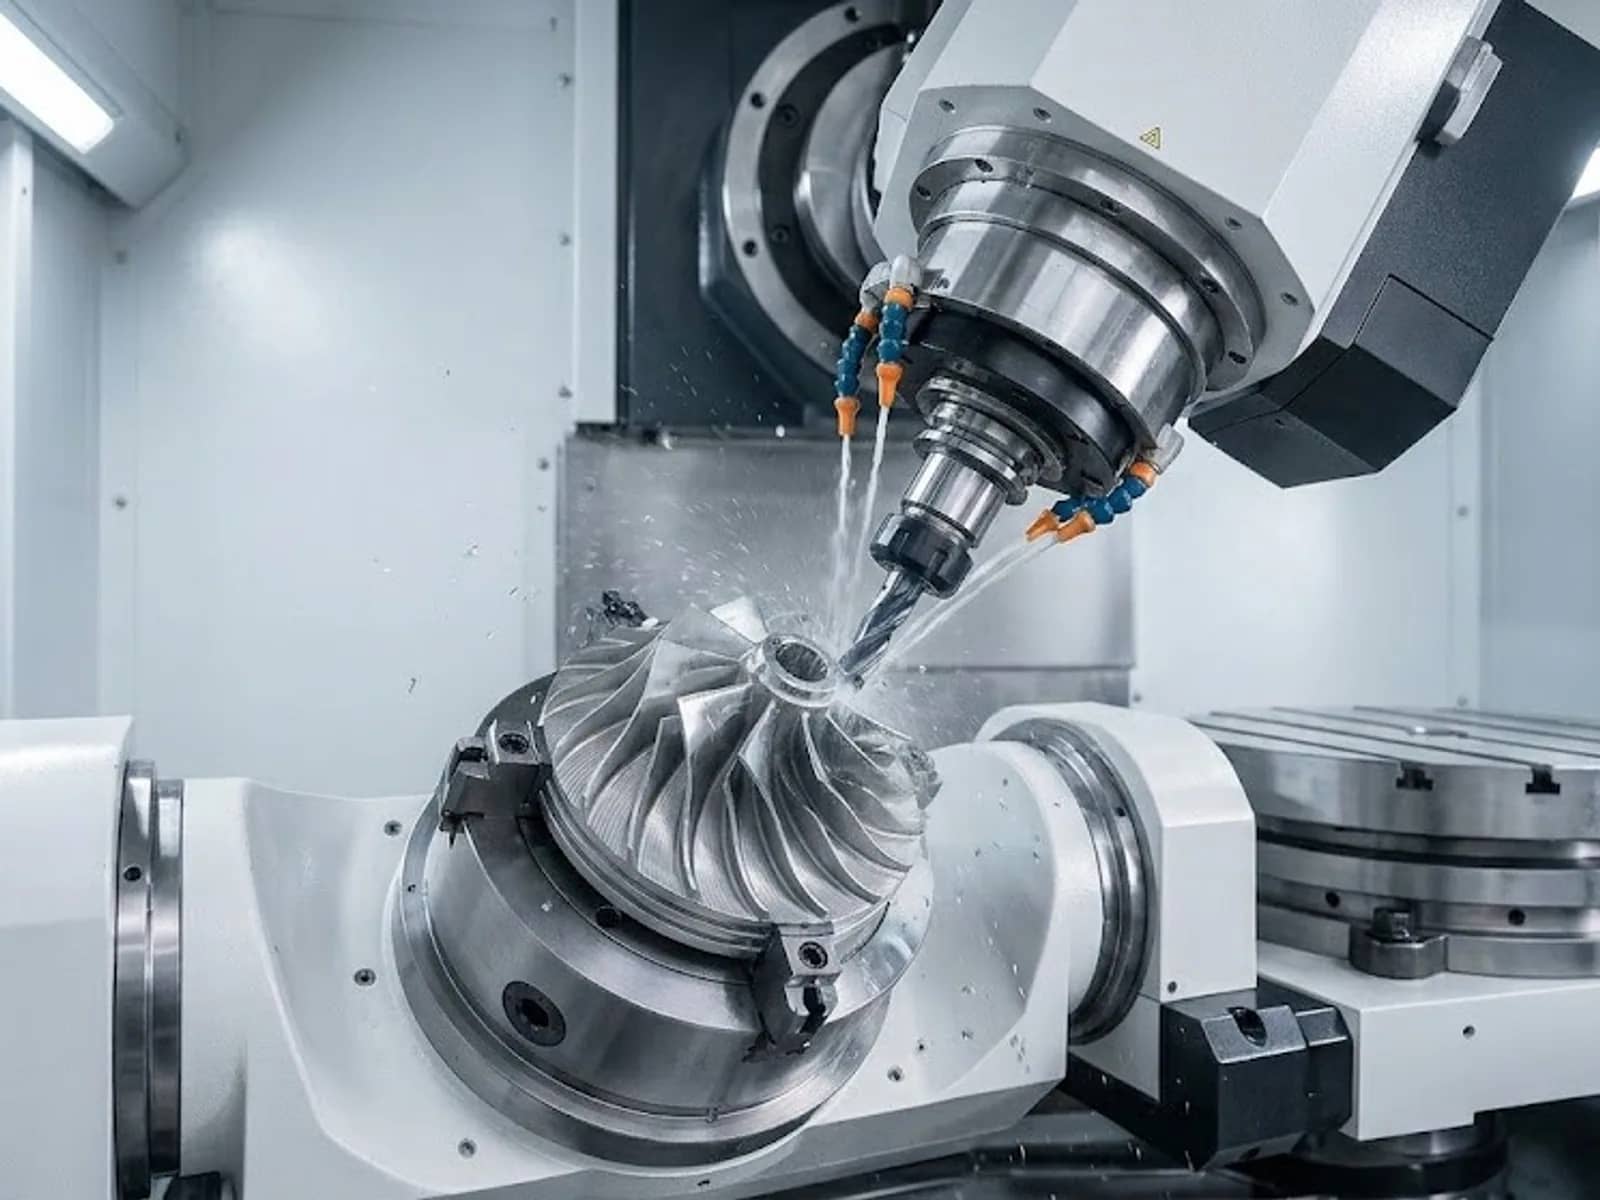
Machine multiple faces, undercuts, and compound angles with fewer fixtures — reducing stack-up from re-clamping.
We check wall thickness, undercuts, and spindle reach before locking axis strategy — thin walls and critical features stay intentional, not hopeful.
Typical five-axis production about ±0.01 mm on suitable rigid parts. ±0.005 mm on designated features where material and geometry allow — confirmed via DFM / per drawing.
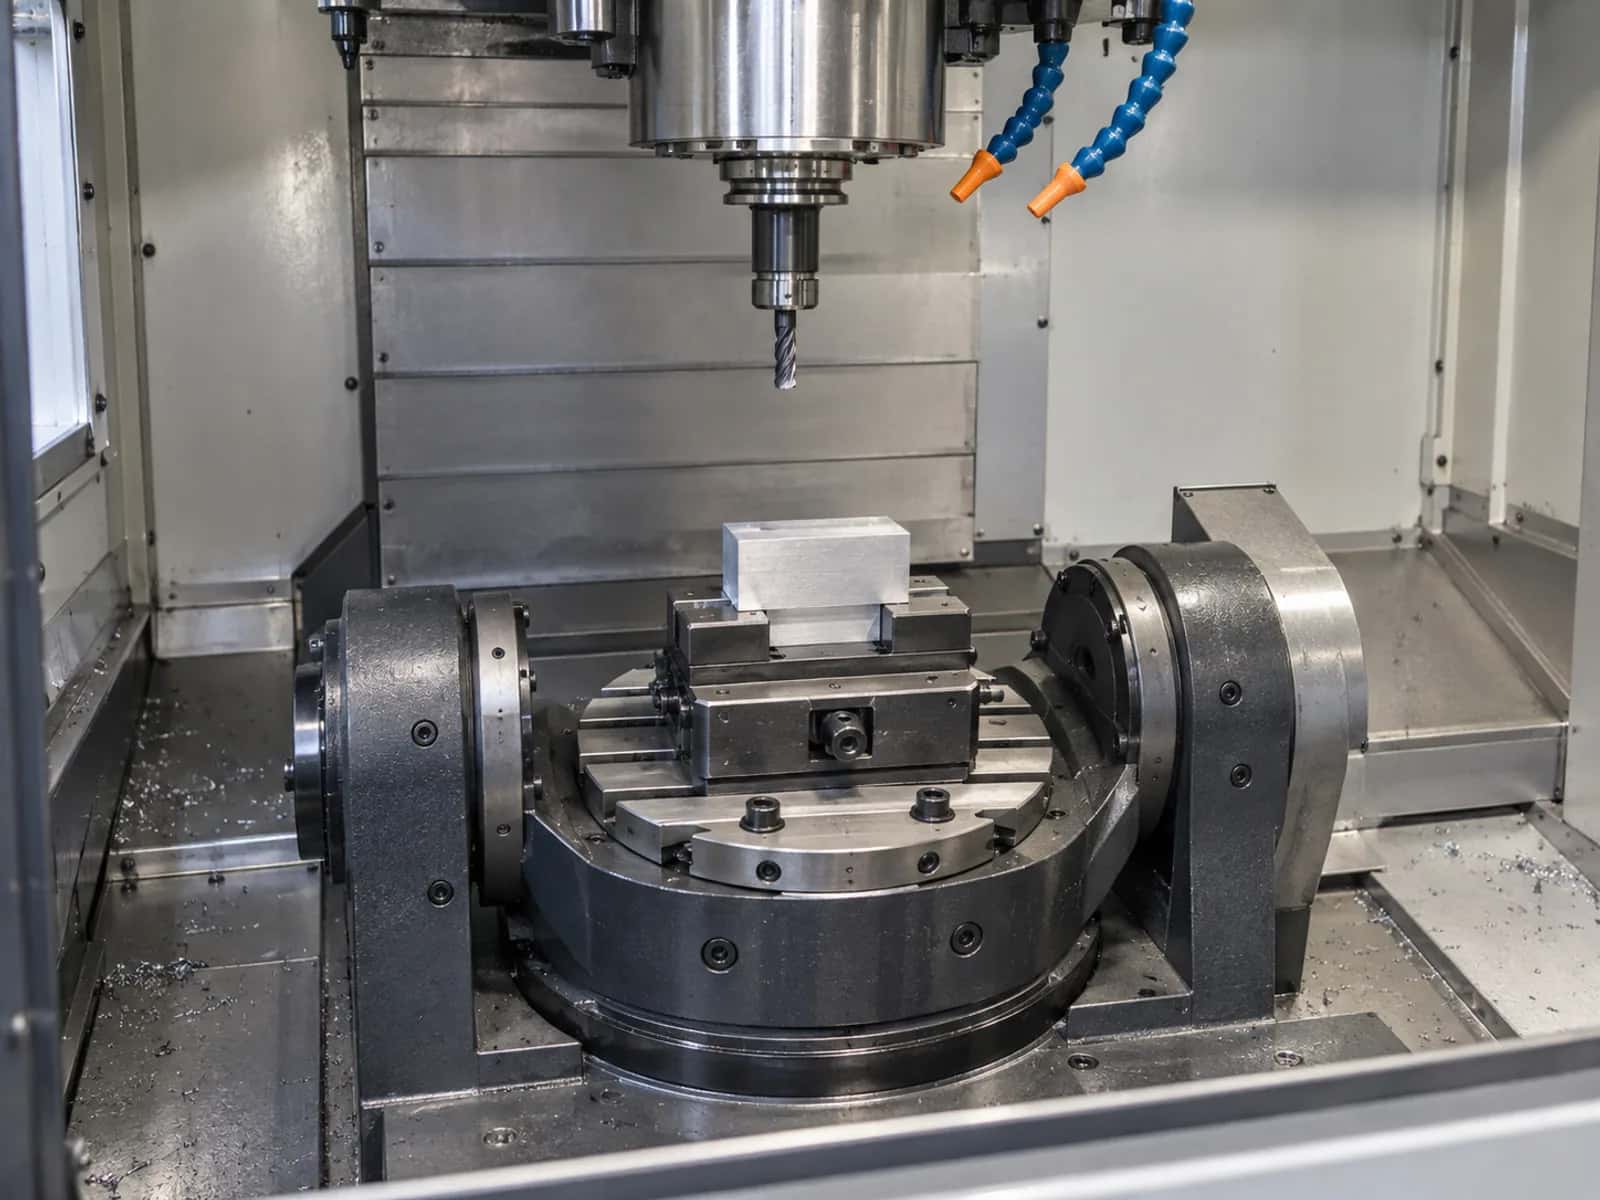
Simultaneous five-axis CNC milling for complex contours, thin walls, undercuts, and multi-face parts that would otherwise need many 3-axis setups. We program toolpaths for continuous access, lock fixture strategy in DFM, and pair Wire EDM or turning when the geometry cannot finish by five-axis milling alone. Secondary finishes and hardware assembly are available under the same project when needed.
Upload STEP/IGES and 2D PDF for datums, undercuts, and critical feature callouts.
We check tool access, wall thickness, fixture strategy, and which tolerances justify five-axis versus 3/4-axis.
Stock, workholding, and CAM strategy matched to grade and envelope (ref. up to about 800 × 600 × 500 mm).
Simultaneous five-axis toolpaths on rigid multi-axis centers with setup verification after fixture or tool changes.
Dimensional verification per drawing — in-house CMM and shop metrology as required.
Finishing and protected packaging when ordered as turnkey delivery.
| Item | Capability |
|---|---|
| Process | Simultaneous five-axis CNC milling; multi-face and contour machining in fewer setups |
| Materials | Aluminum, steels, stainless, titanium (suitable grades), copper alloys, engineering plastics — see material pages |
| Typical tolerance | About ±0.01 mm on suitable rigid parts; ±0.005 mm on designated critical features where allowed — confirmed via DFM |
| Work envelope (ref.) | Up to about 800 × 600 × 500 mm on multi-axis centers — confirm per part |
| File formats | STEP / STP, IGES; 2D PDF recommended for GD&T and critical features |
| Inspection options | In-house ZEISS CMM and calibrated hand tools; FAI and reports on request; scope per drawing |
| Finishing | Anodizing, passivation, plating, bead blast, and related finishes available as turnkey — see surface finishes |
6061 / 7075 structural and enclosure parts with post-machining finishes.
Alloy and stainless grades for high-load multi-face components.
Copper and bronze where conductivity and complex geometry meet.
POM, PEEK, and other engineering polymers on suitable rigid setups.
Anodizing, plating, bead blast, and related finishes with dimensional notes.
Grade selection and machinability context.
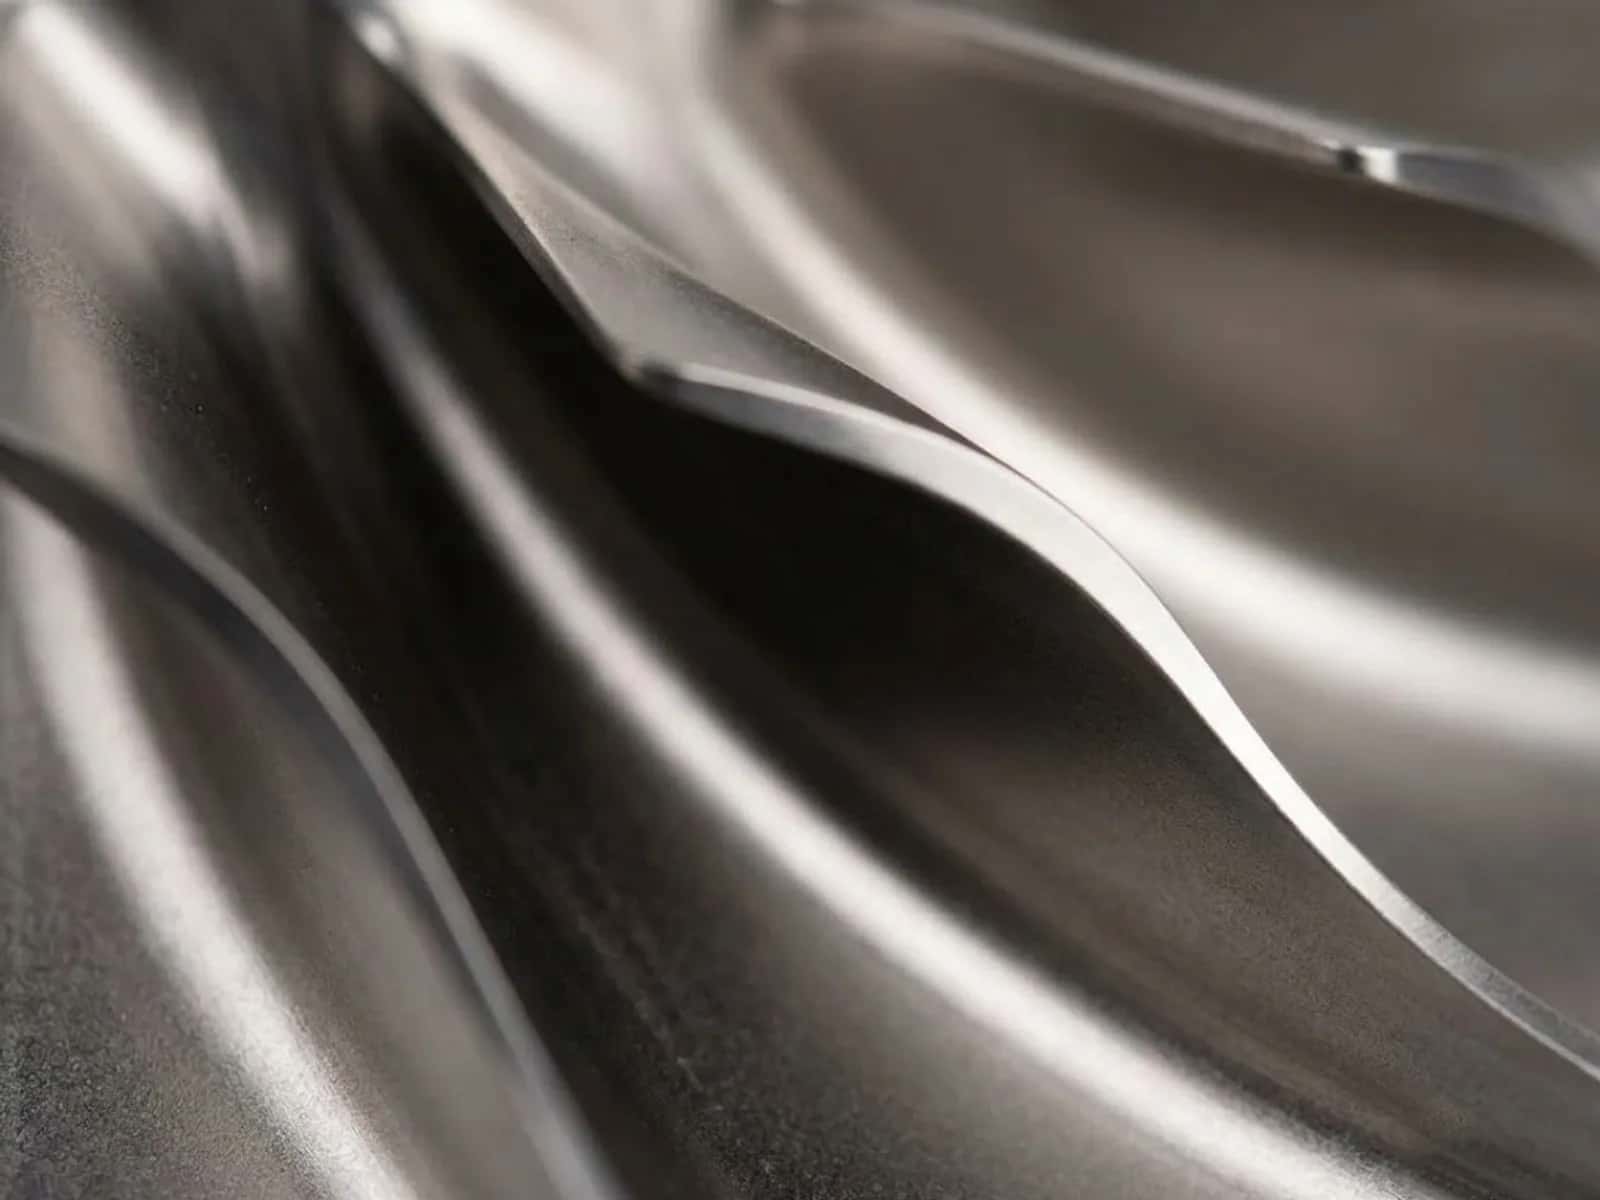
Continuous five-axis access keeps tool engagement stable on curved thin walls and compound surfaces — the same discipline we apply to undercuts and multi-face datums. Surface integrity and chatter control are planned in CAM and confirmed against the drawing before release.
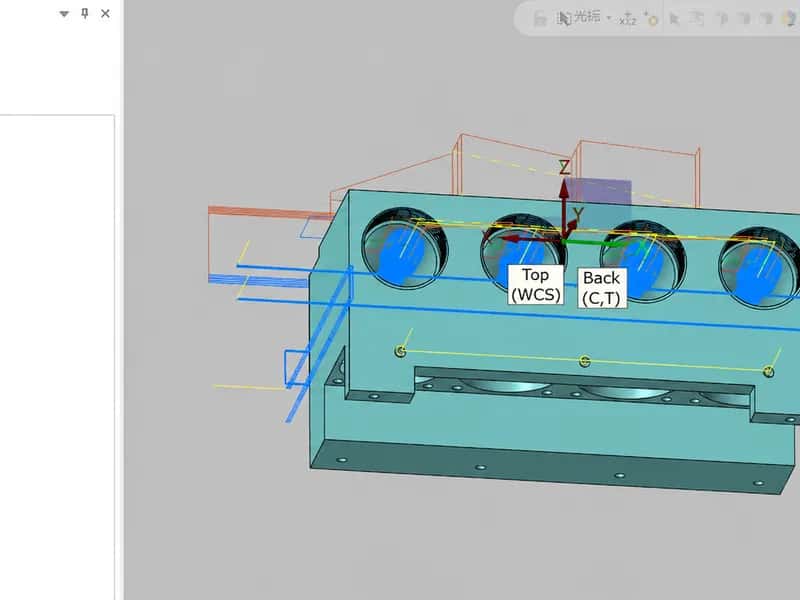
Toolpaths planned across WCS planes so undercuts and hole patterns stay reachable without excess fixtures.
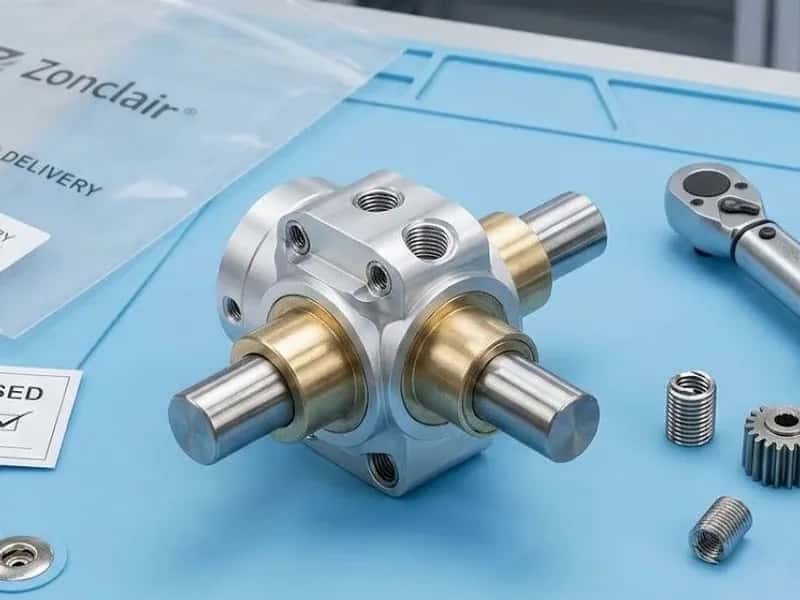
Hardware and bushings assembled into milled bodies when the PO calls for turnkey delivery.
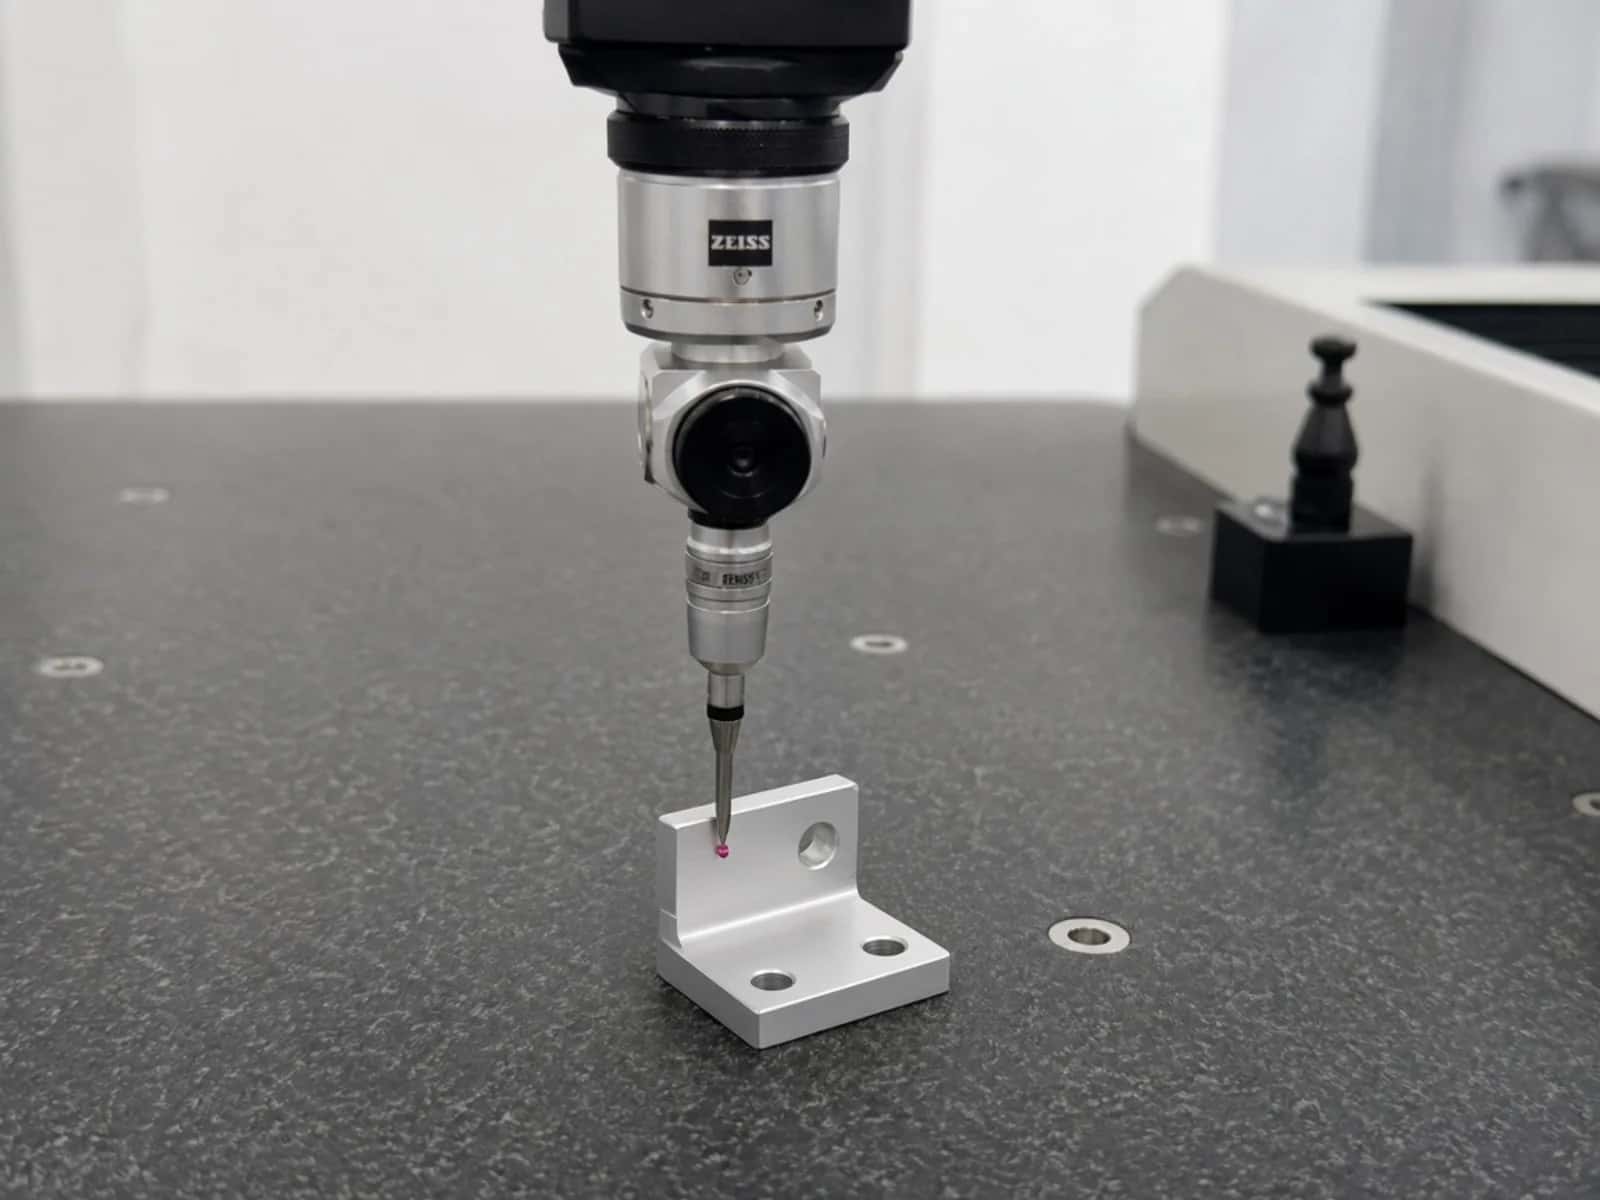
±0.005 mm applies only to designated critical five-axis features where material and geometry allow — always confirmed via DFM and per drawing. Typical five-axis delivery around ±0.01 mm is likewise conditional. In-house pre-shipment inspection follows the agreed plan; optional FAI and material documentation (MTR) are available on request. Details: CNC machining quality control.
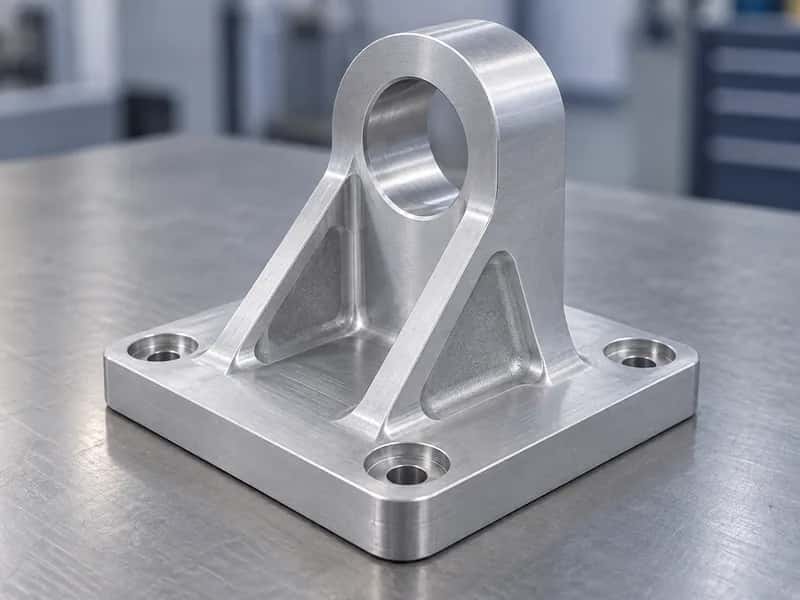
Brackets and multi-face parts where geometric control and fewer setups matter — industry relevance only, not a certification claim.
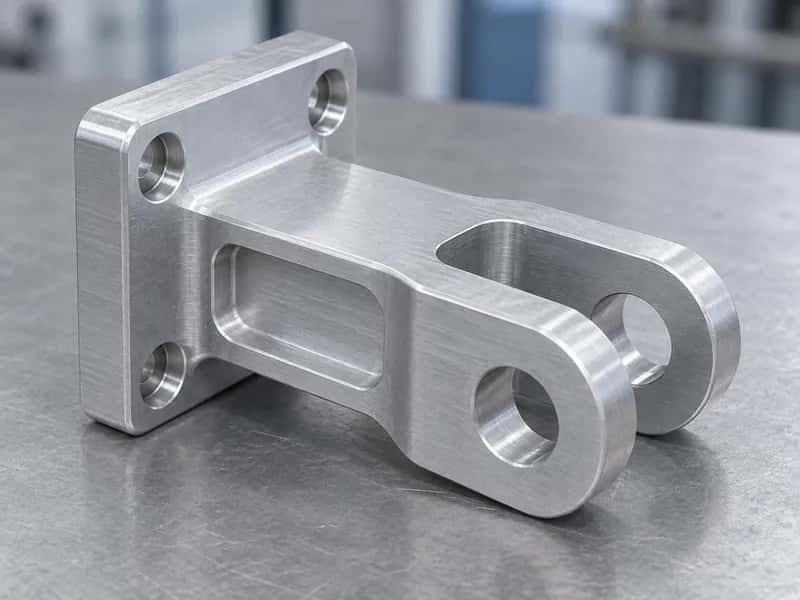
Joint housings, links, and interface geometry that benefit from continuous five-axis access.
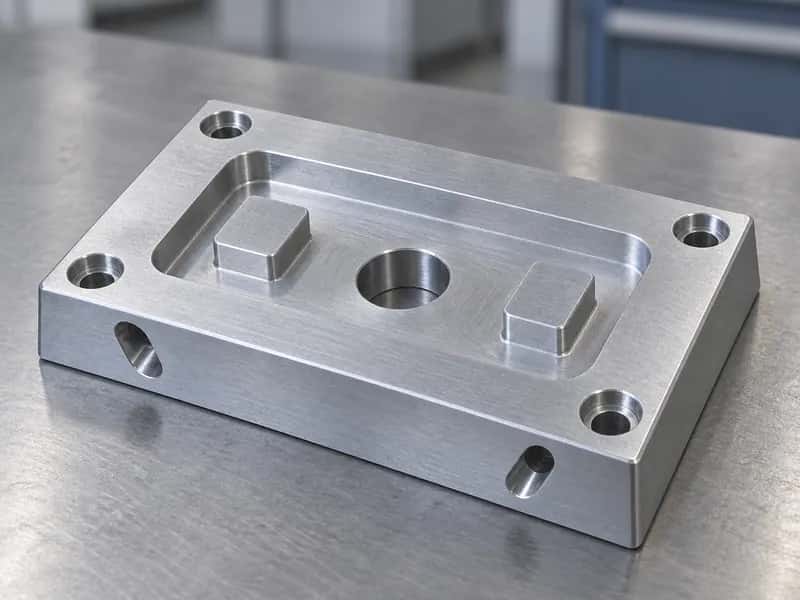
Complex housings and tooling components that would otherwise need many 3-axis setups.
Choose five-axis when undercuts, compound angles, or single-setup multi-face accuracy reduce fixtures and stack-up. Prismatic parts with simple access are often more economical on 3- or 4-axis — we confirm during DFM.
No. ±0.005 mm is a critical-feature capability on suitable rigid parts where the drawing specifies it and DFM confirms material and geometry. It is not a default for all dimensions.
Yes when ordered as turnkey: common finishes (anodize, passivation, plating, bead blast) and basic hardware integration. Scope is confirmed at quote.
Upload your CAD files for a free DFM review and quotation. We typically respond within one business day.