
Live-tool turn-mill
Turning plus milling, drilling, and tapping in one setup to reduce secondary ops on complex rotational parts.
Live-tool CNC turning and turn-mill for shafts, housings, and precision rotational parts — tolerances and process confirmed via DFM before production.
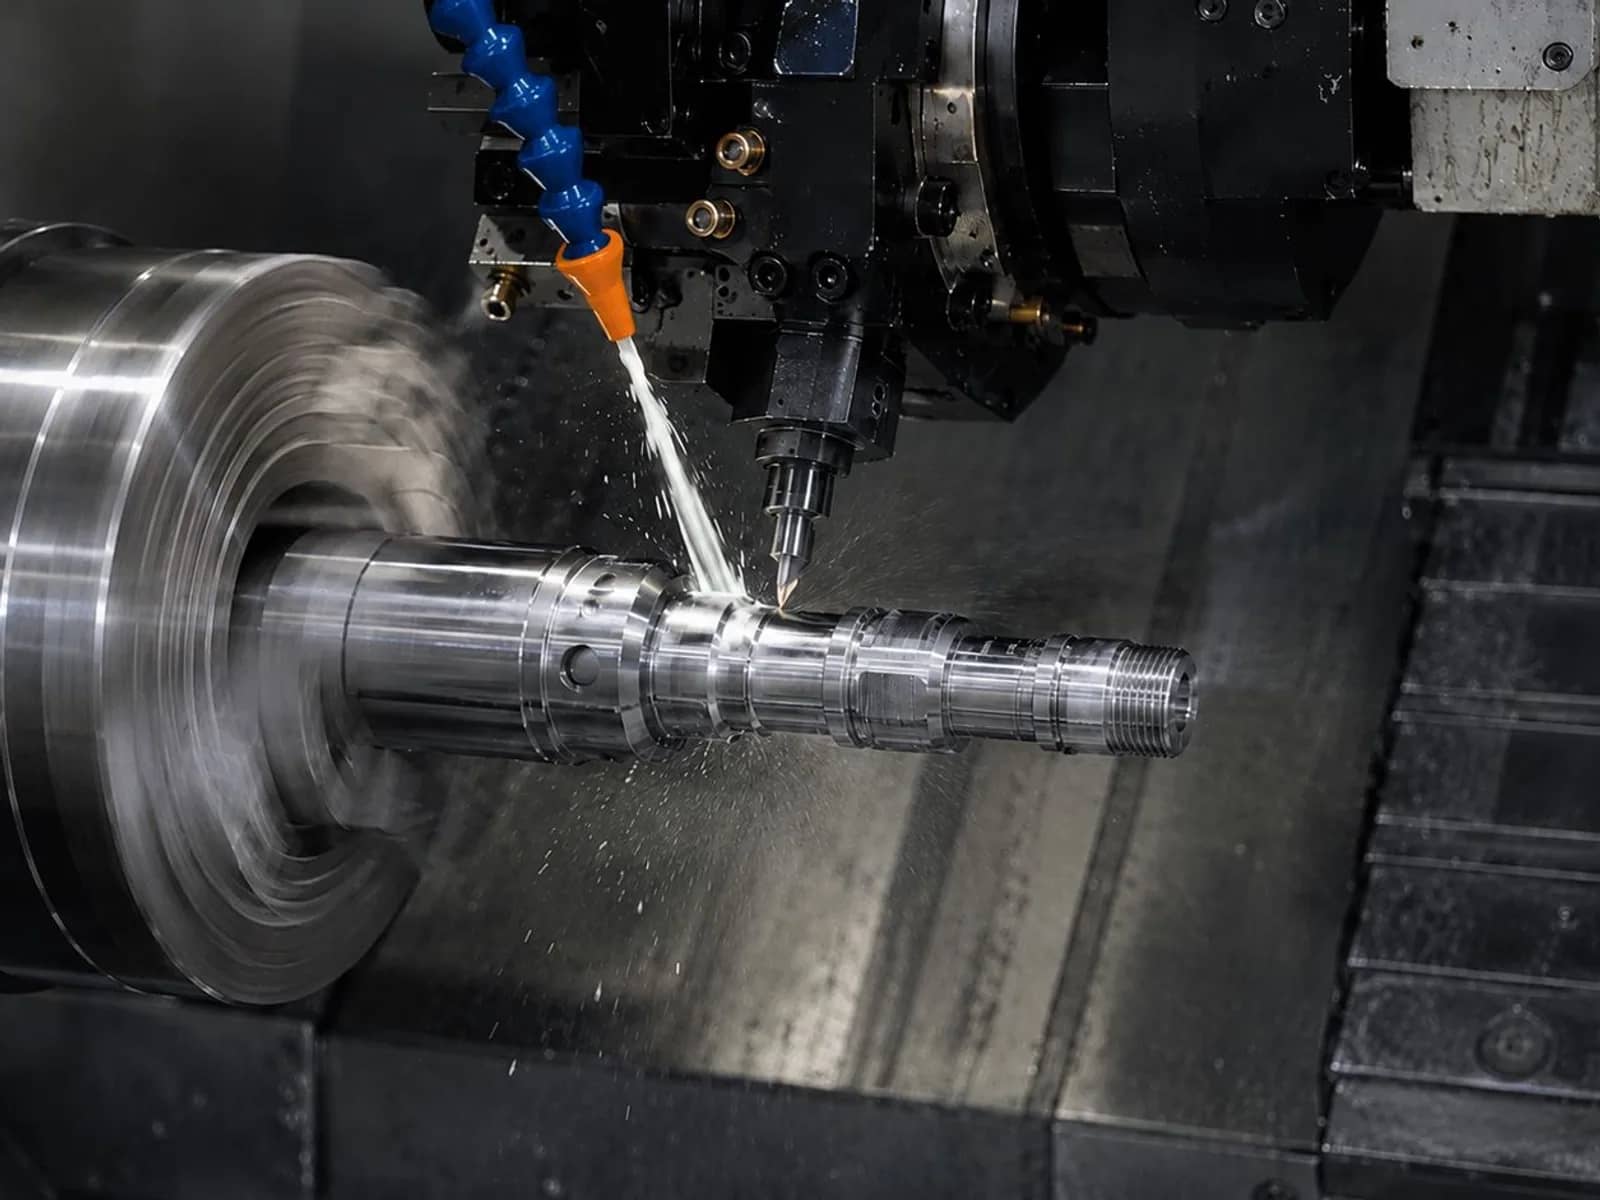
Turning plus milling, drilling, and tapping in one setup to reduce secondary ops on complex rotational parts.
Shafts, spools, and flanged housings planned so coaxial diameters and critical runout stay intentional — confirmed via DFM.
Standard delivery ±0.10 mm unless the drawing specifies otherwise. Selected features can reach ±0.01 mm — confirmed via DFM before quoting.
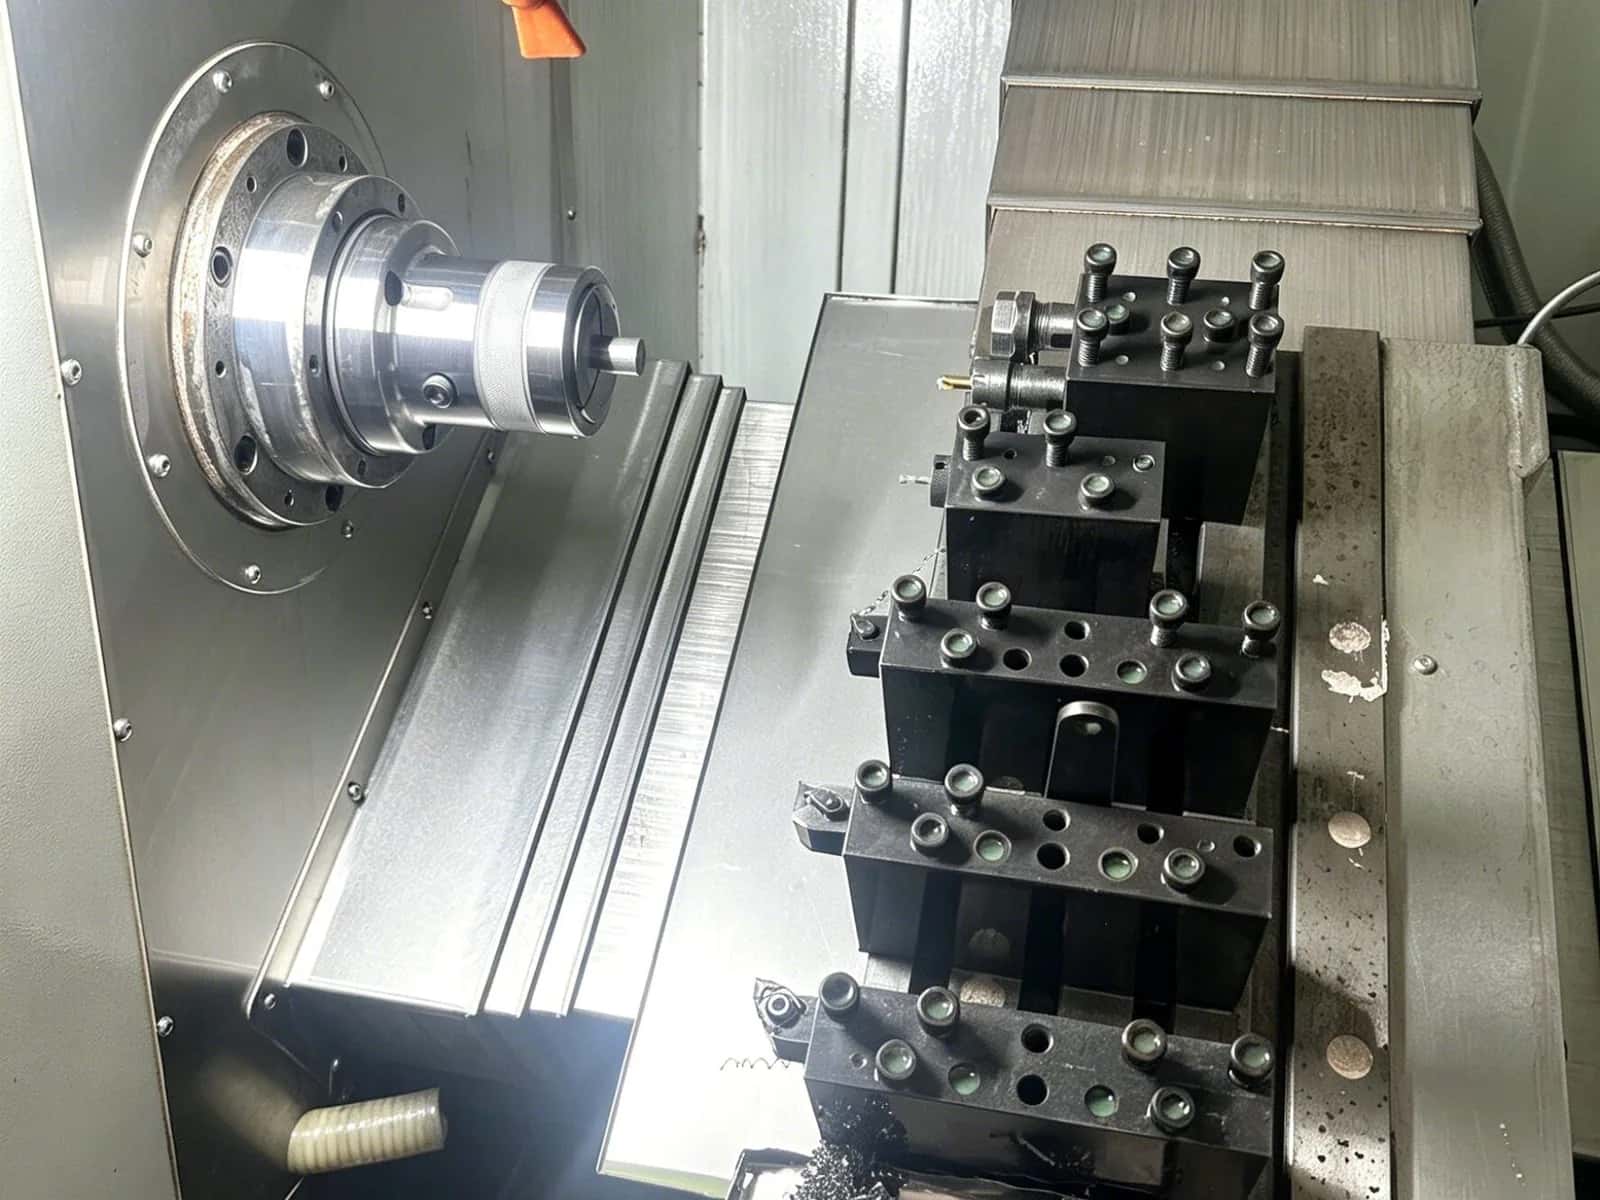
CNC turning and live-tool turn-mill for shafts, pins, valve spools, flanged housings, and other rotational parts. Swiss-style covers small diameters; chuck turning handles larger OD work (ref. up to about Ø250 mm). Concentric features, threads, and keyways are planned so mating milled parts stay consistent under one process owner.
Upload STEP/IGES plus 2D PDF for diameters, threads, runout, and critical datums.
We review concentricity, thin walls, groove access, thread classes, and which limits need tight process control.
Bar stock, chucking strategy, and live-tool plan matched to grade and geometry.
Turning and turn-mill cycles with setup verification after tooling or fixture changes.
Dimensional and thread verification per drawing — shop gauges and CMM as needed.
Protected packaging for shafts and threaded parts; documentation per PO.
| Item | Capability |
|---|---|
| Processes | CNC turning, live-tool turn-mill, drilling, tapping; Swiss-style for small diameters |
| Materials | Aluminum, stainless, steels, brass/copper alloys, engineering plastics — see material pages |
| Typical tolerance | ±0.10 mm standard delivery when unspecified; ±0.02–0.05 mm and ±0.01 mm on selected features — confirmed via DFM |
| Diameter range (ref.) | Swiss-style roughly Ø0.5–32 mm; chuck turning up to about Ø250 mm — confirm per part |
| File formats | STEP / STP, IGES; 2D PDF recommended for critical diameters, threads, and GD&T |
| Inspection options | Micrometers, thread plug/ring gauges, CMM as required; FAI and reports on request; scope per drawing |
Round and hex stock for shafts, spacers, and fittings.
Carbon, alloy, and stainless bar for durable rotational parts.
Brass and copper alloys for fittings and conductive components.
POM, PTFE, PEEK, and nylon for bushings and insulation parts.
Plating, passivation, and related finishes with dimensional notes.
Grade comparison and selection guidance.
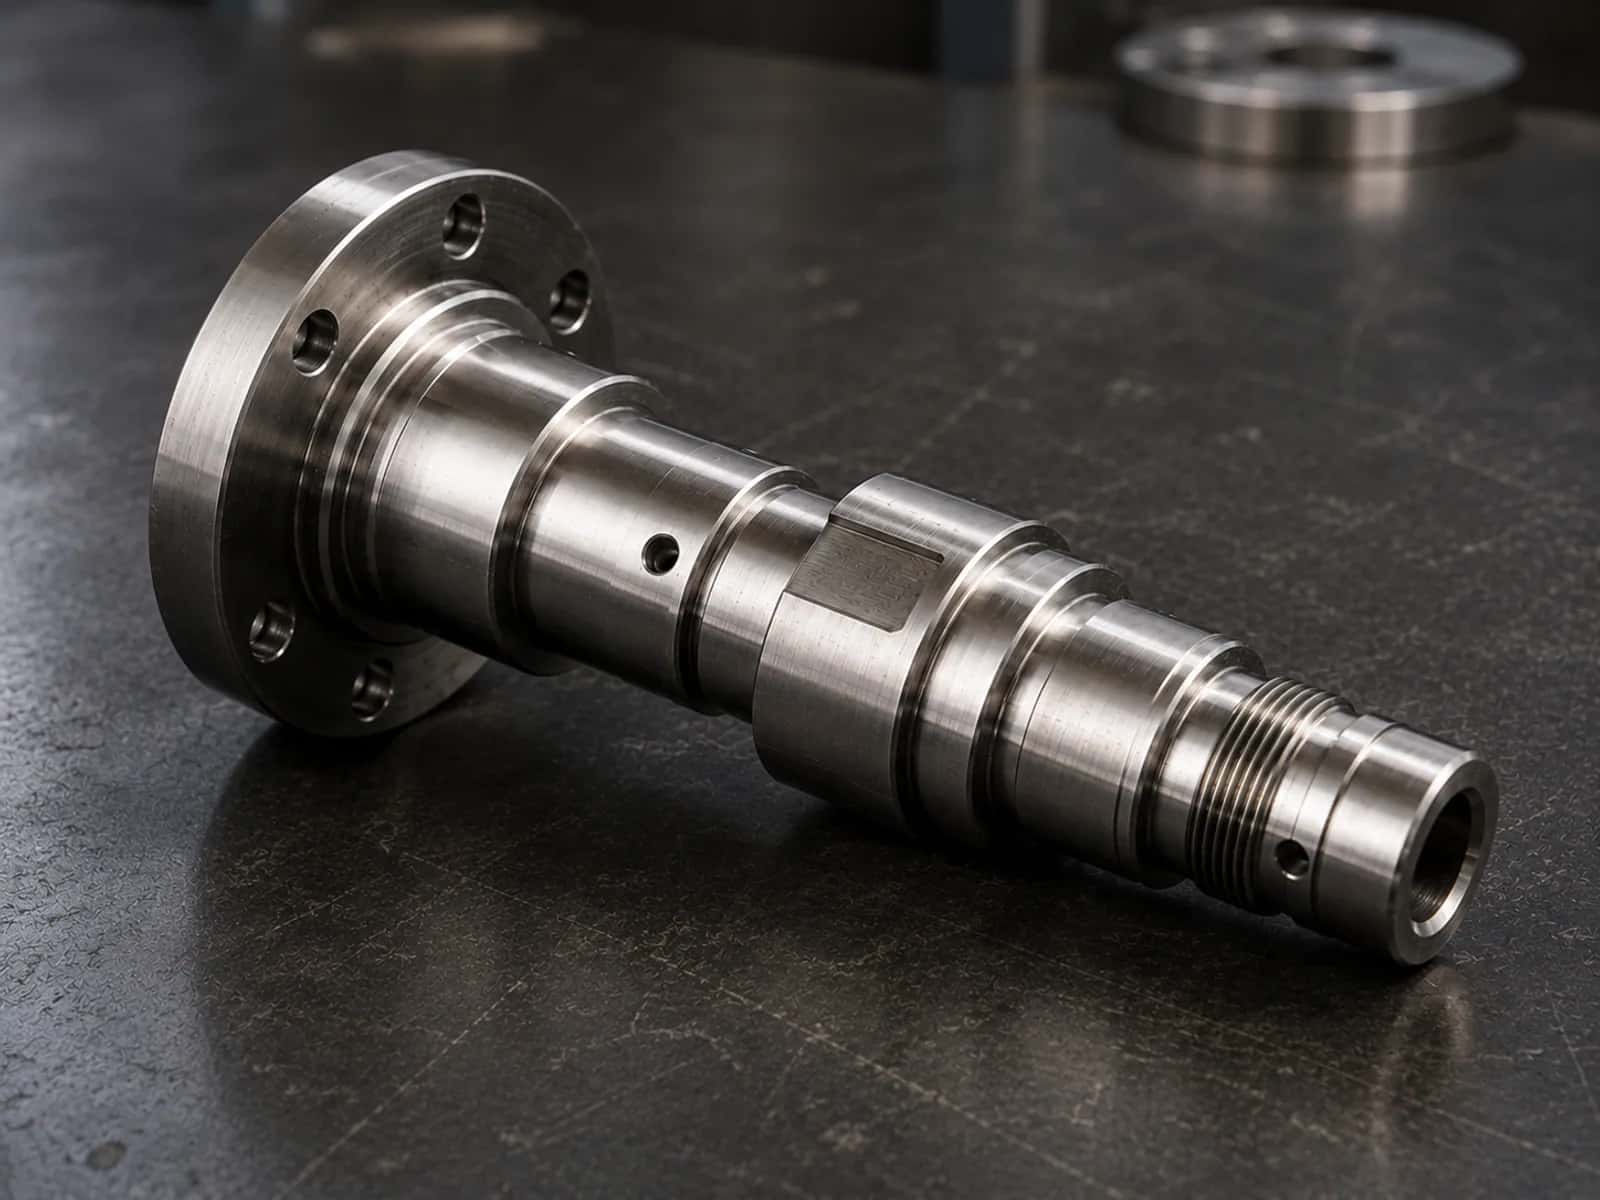
Flanged shafts with stepped diameters, oil holes, flats, and threads show live-tool turn-mill work in one process family. Concentric datums and mating faces are planned so runout and coaxial limits stay consistent with the drawing — the same discipline we apply to spools and servo shafts.
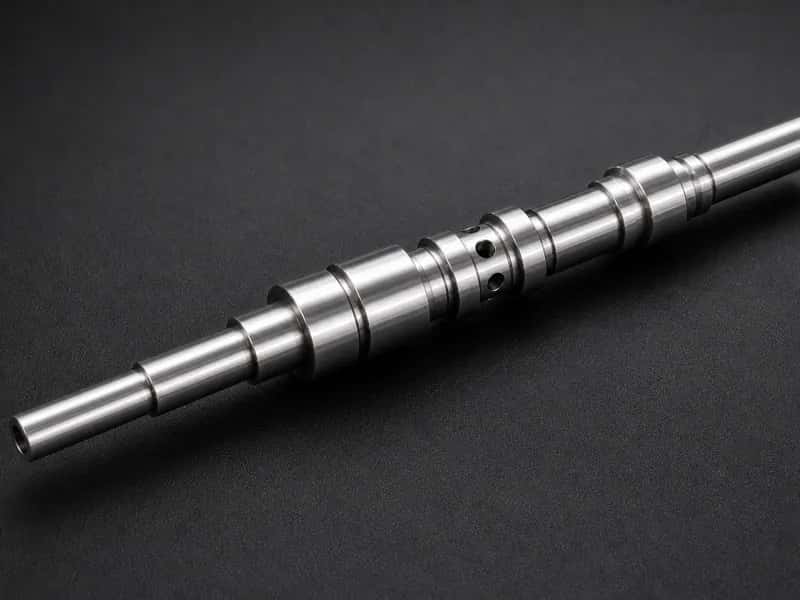
Stepped lands and radial ports where diameter control and surface finish matter for flow.
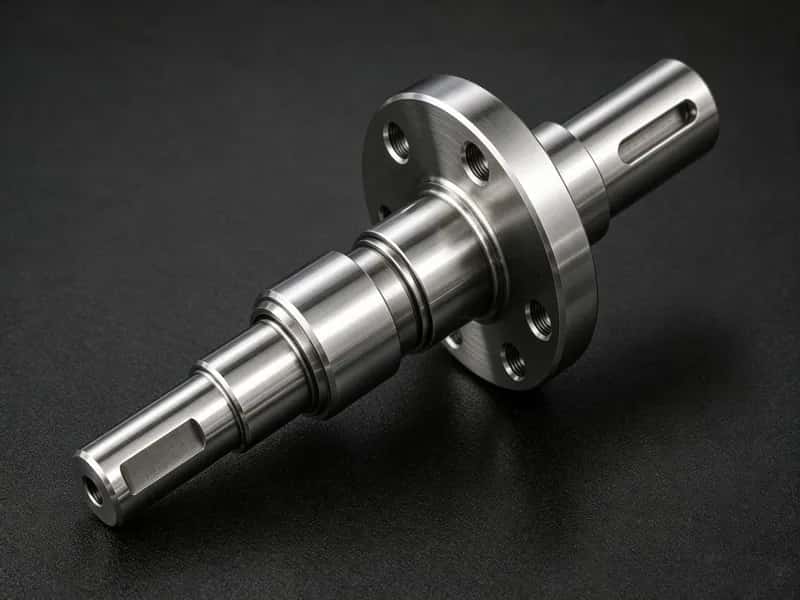
Integrated flange, wrench flats, and keyway for torque transmission in compact drives.
Delivered limits are per drawing and confirmed via DFM. We perform in-house pre-shipment inspection according to the agreed inspection plan — including 100% checks on critical characteristics when that scope is specified for the job. Optional FAI and material test reports (MTR) are available on request. See CNC machining quality control for IQC / IPQC / FQC detail.
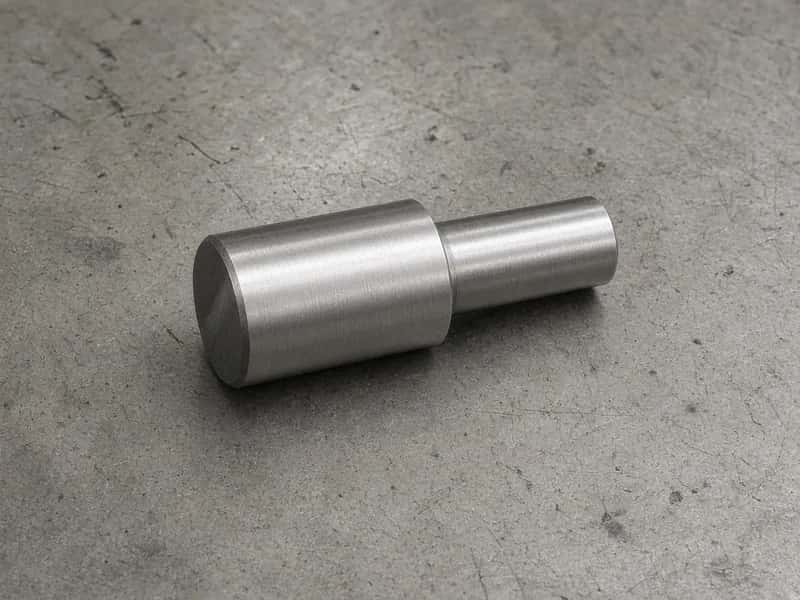
Shafts, pins, bushings, and connectors for machinery and automation lines.
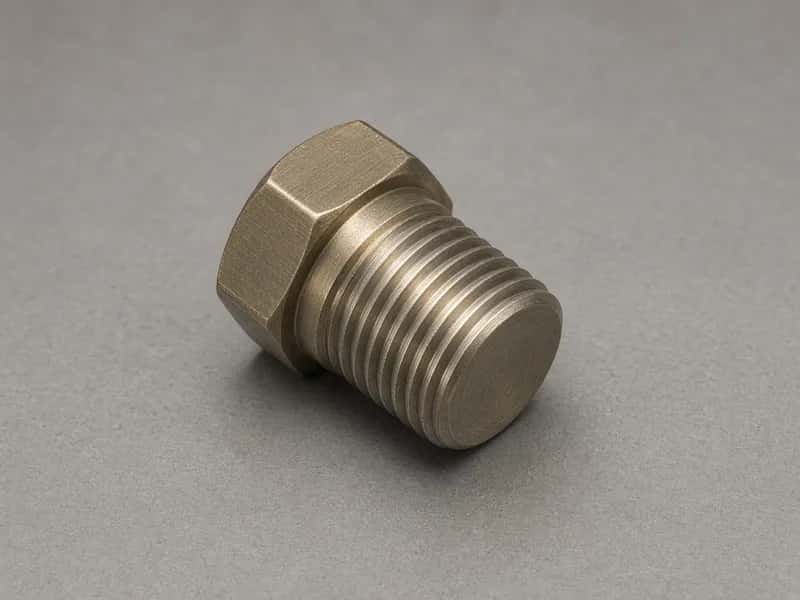
Threaded and sealing features where concentricity and surface finish matter.
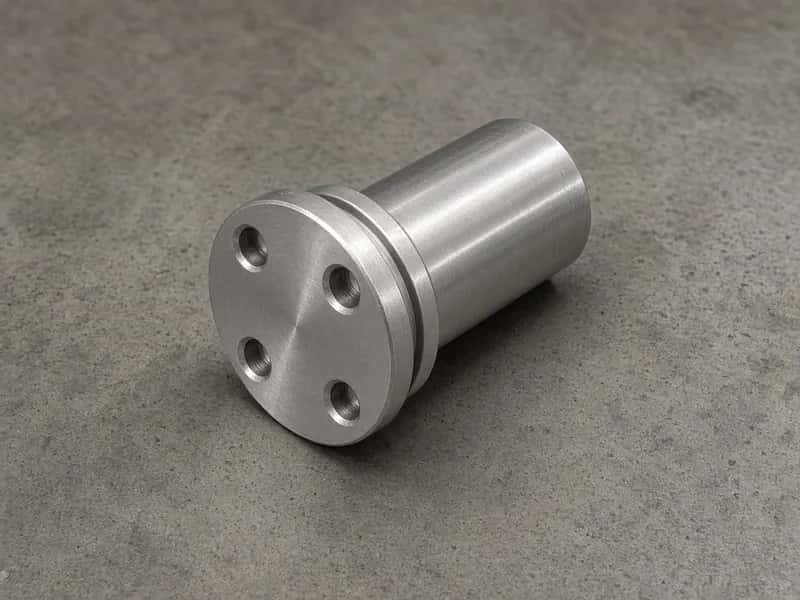
Rotational interfaces that mate with milled housings and multi-axis parts.
We accept STEP/STP and IGES. For turning work, a 2D PDF is strongly recommended so critical diameters, threads, runout, and GD&T are unambiguous.
Turning rotates the workpiece against the tool — ideal for cylindrical and concentric features. Milling moves the tool across a stationary (or indexed) workpiece — better for pockets, flats, and multi-face prismatic shapes. Many parts use both.
Common metals and engineering plastics including aluminum, stainless, steels, brass, and polymers such as POM and PEEK. Stock form and grade are confirmed during DFM.
Upload your CAD files for a free DFM review and quotation. We typically respond within one business day.